Interlocking Patio Installation in Mississauga: Planning, Design & Cost
An interlocking patio can turn an underused backyard into a comfortable place for dining, entertaining, relaxing, and spending more time outdoors. For homeowners considering an interlocking patio Mississauga project, the finished appearance is only one part of the decision. Base preparation, grading, drainage, paver selection, layout, access, and long-term maintenance all influence how well the patio performs through Ontario weather.
Lumen Landscaping approaches every interlocking patio Mississauga project as part of the complete landscape. A patio should connect naturally with the home, lawn, garden beds, walkways, and other outdoor features while directing water safely through the property. This guide explains what to expect from planning and design through excavation, installation, cost considerations, finishing details, and ongoing maintenance so you can make informed decisions before construction begins.
Start With A Clear Patio Plan
A successful interlocking patio Mississauga installation starts by defining how the space will be used. A family dining area may need room for a table, chairs, barbecue, and comfortable movement, while a lounge patio may need more space for sectional seating, a fire feature, or planters. Thinking about furniture and daily use before choosing the patio dimensions helps prevent a finished space that feels too small, oversized, or disconnected from the rest of the yard.
The plan should also consider the relationship between the patio and the house. Door locations, steps, windows, existing walkways, utilities, garden beds, and natural traffic routes all influence placement. At Lumen Landscaping, we also review Grading and drainage during the early planning stage because adding a large hard surface changes how rainfall moves across the property. Good planning helps an interlocking patio Mississauga project look intentional and function properly from the start.
Measure Around Real Furniture And Movement
Patio dimensions should be based on more than an estimated square footage. Place or measure the furniture you expect to use, then allow room behind chairs, around tables, and along the main walking routes. This simple step can make an interlocking patio Mississauga design feel much more comfortable once it is furnished.
Assess Grading, Drainage And Site Conditions
Before excavation begins, the contractor should examine existing slopes, low spots, soil conditions, downspouts, nearby foundations, and where water currently collects after rain. Poor drainage can weaken the patio base, contribute to settlement, create standing water, or direct runoff toward the house or neighbouring properties. An interlocking patio Mississauga installation needs appropriate elevations so water moves away from structures without creating problems elsewhere in the yard.
Site access also affects how the work is completed. Narrow side yards, fences, mature landscaping, pools, steps, and limited equipment access may require more manual labour and careful material handling. These conditions can influence both schedule and price. Addressing them during the assessment stage allows Lumen Landscaping to develop a realistic installation plan rather than discovering major limitations after the interlocking patio Mississauga project is underway.
Check Municipal Requirements Before Changing The Site
The City of Mississauga states that landscaping work and a concrete pad are among projects that generally do not require a building permit, while certain structures and larger retaining walls can require permits. Homeowners should still confirm requirements for their specific property and scope before work begins.
Choose A Patio Size And Shape That Fits The Yard
The best interlocking patio Mississauga layouts fit the scale of the property. A large rectangular patio can work well for entertaining, but it may overwhelm a compact backyard if it consumes most of the green space. Smaller yards often benefit from simple shapes and carefully positioned furniture zones, while larger properties may support separate dining and lounge areas connected by consistent paver materials or walkways.
Shape also affects construction cost and visual style. Straight edges are efficient and create a clean appearance, while curves can soften a landscape but may require more cutting and labour. The right choice should respond to the architecture of the home and the surrounding Gardening design. Lumen Landscaping aims to create an interlocking patio Mississauga layout that leaves enough Lawn and planting space to keep the yard balanced.
Create Functional Outdoor Zones
A patio can support more than one activity when zones are planned carefully. Dining can sit close to the kitchen door, lounge furniture can occupy a quieter section, and a clear route can connect the patio to the lawn or side gate. These zones help an interlocking patio Mississauga project function like an outdoor room rather than a large paved rectangle.
Select Interlocking Pavers And Design Details
Paver selection affects appearance, budget, maintenance, and the way the patio relates to the home. Modern interlock is available in many sizes, textures, colours, and laying patterns. Large-format pavers can create a clean contemporary look, while smaller units and textured surfaces may suit traditional homes. An interlocking patio Mississauga design usually looks most cohesive when the paver tones complement the home’s brick, siding, steps, or existing Hardscaping.
Borders can add definition without making the design too busy. A contrasting border may frame the patio, highlight steps, or connect the surface visually with an existing walkway. At the same time, using too many colours or patterns can make a smaller yard feel crowded. Lumen Landscaping recommends keeping the material palette focused so the interlocking patio Mississauga project feels polished and timeless rather than overly complicated.
Understand The Installation Process
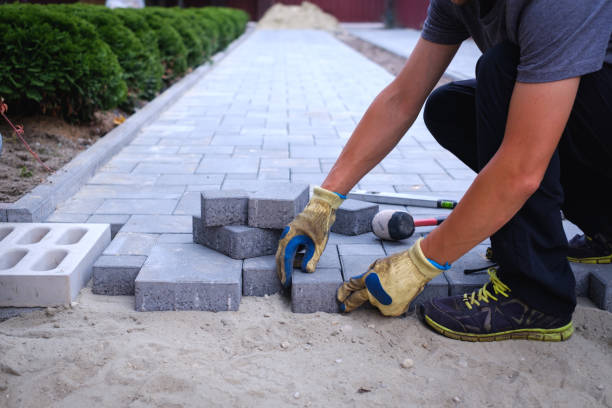
Proper installation begins below the surface. The area is excavated to an appropriate depth, unsuitable material is removed, and the subgrade is prepared before granular base material is placed and compacted. Bedding material is then prepared for the pavers. Edge restraints, accurate elevations, and careful compaction help the surface resist movement. For an interlocking patio Mississauga project, these hidden stages are often more important to long-term performance than the decorative pattern visible at the end.
After the base is prepared, pavers are laid according to the selected pattern, cuts are made around edges and obstacles, joint material is installed, and the surface is compacted according to the system being used. Final cleanup and surrounding landscape work follow. Lumen Landscaping coordinates Hardscaping with Grading and Gardening where needed so an interlocking patio Mississauga installation connects cleanly with lawn, planting beds, steps, and walkways.
Base Preparation Cannot Be Rushed
Settlement often traces back to weak excavation, insufficient base, poor compaction, or unmanaged water. A quality contractor should explain how the base will be prepared for the specific site instead of treating every yard identically. Strong preparation gives an interlocking patio Mississauga surface a much better chance of staying level through seasonal use.
What Does An Interlocking Patio Cost In Mississauga?
The cost of an interlocking patio Mississauga project depends on patio size, paver selection, excavation requirements, access, demolition, grading, drainage corrections, design complexity, edge details, steps, and the amount of cutting required. A simple patio on an accessible site will usually require less labour than a multi-level layout with premium pavers, tight access, retaining features, and significant grade correction. For this reason, reliable pricing should be based on an on-site assessment rather than a generic square-foot figure alone.
Homeowners should also compare what each quote actually includes. Ontario’s consumer guidance recommends getting written estimates and states that home renovation contracts worth more than $50 must be in writing. It also advises homeowners to make sure the contract describes the work, materials, total cost, payment terms, schedule, cleanup, and warranties. That guidance is useful when comparing proposals for an interlocking patio Mississauga project because a low price can be misleading if excavation, base preparation, disposal, or grading is excluded.
Look At Long-Term Value, Not Just Initial Price
A patio that requires repeated resetting can become more expensive than a properly prepared installation. When comparing interlocking patio Mississauga quotes, ask about excavation, granular base, compaction, edge restraint, drainage, jointing material, and restoration of surrounding areas. These details reveal more about value than the paver price alone.
Popular Patio Design Ideas For Mississauga Backyards
Homeowners are increasingly using patios as flexible outdoor living spaces rather than simple platforms for a table. An interlocking patio Mississauga project can include a dining zone, lounge seating, garden borders, pathway connections, privacy planting, and practical lighting preparation. The strongest designs keep the layout easy to navigate and leave enough soft landscaping to prevent the backyard from feeling dominated by hard surfaces.
Design trends can be useful inspiration, but the property should guide the final plan. A compact urban yard needs different proportions from a larger suburban lot. Existing trees, fencing, sun exposure, door placement, and neighbouring views can all influence the layout. Lumen Landscaping focuses on interlocking patio Mississauga designs that suit the home and homeowner instead of forcing every yard into the same trend.
- Large-format pavers for a clean contemporary look
- A defined border around the main patio
- Separate dining and lounge zones
- A walkway linking the patio to the side gate
- Raised or surrounding Gardening beds for softer edges
- Privacy shrubs or screens near seating areas
- A simple step transition from the back door
- Integrated space for a barbecue or outdoor cooking station
- Low-voltage lighting preparation around paths and steps
- Patio Restoration of adjacent interlock so old and new areas connect better
Permits, Grading And Local Planning Considerations
Municipal requirements depend on exactly what is being built. The City of Mississauga currently lists landscaping work, concrete pads, decks under 600 mm in height, and retaining walls under one metre among projects that do not require a building permit. Other work can require approval, and zoning or other rules may still apply. Homeowners planning an interlocking patio Mississauga project should therefore verify current requirements when the project includes walls, structures, excavation, drainage changes, or other substantial alterations.
Grading deserves special attention even when the patio itself does not require a building permit. The finished surface should not create drainage problems around the house or neighbouring properties. If a project is combined with a pool or other major yard renovation, grading documentation can become particularly important. Mississauga’s pool grading instructions specifically identify hard surfaces such as decks, patio stones, and interlocking brick when documenting existing and proposed site conditions.
Confirm Requirements Before Construction Starts
Rules can depend on the full scope rather than the word “patio” alone. If your interlocking patio Mississauga plan also includes a substantial retaining wall, deck, pool, covered structure, or significant grade change, confirm the applicable municipal requirements before construction. Early verification is easier than changing a completed design later.
Maintaining Your Patio After Installation
Routine maintenance helps preserve appearance and identify small concerns before they become larger repairs. Sweep debris regularly, remove weeds when they appear, keep drainage paths clear, and monitor joint material and edge stability. If part of an interlocking patio Mississauga surface begins to settle, early Patio Restoration may allow the affected pavers to be lifted, the base corrected, and the stones reset without rebuilding the entire patio.
Seasonal inspection is particularly useful after winter. Look for movement, low areas, joint loss, drainage changes, or edges that have shifted. Avoid assuming that every minor change requires replacement. One advantage of interlock is its repairability when individual sections need attention. Proper maintenance can help an interlocking patio Mississauga space remain attractive, comfortable, and ready for entertaining year after year.
Watch The Patio During Heavy Rain
Rain is one of the best tests of a completed patio. Observe whether water leaves the surface properly, collects in joints, pools near the house, or flows into areas where it creates erosion. If drainage changes over time, early attention can help protect both the pavers and the supporting base.
Why Choose Lumen Landscaping
An interlocking patio is more than a collection of pavers. It depends on design, excavation, base preparation, grading, drainage, clean transitions, and careful installation. Lumen Landscaping brings these elements together when planning an interlocking patio Mississauga project. We consider how the patio connects to the home and the rest of the landscape so the finished space is both attractive and practical.
Our related services include Hardscaping for patios and walkways, Grading for appropriate elevations and water movement, Gardening for planting beds that soften the finished patio, and Patio Restoration for existing interlock that needs correction or renewal. By coordinating these services, Lumen Landscaping can create an interlocking patio Mississauga solution that feels integrated with the entire backyard rather than installed as an isolated surface.
Ready To Plan Your Mississauga Interlocking Patio?
A well-built patio starts with thoughtful planning and continues through proper site preparation, material selection, installation, and finishing details. The best interlocking patio Mississauga projects balance usable space with lawn and planting, account for drainage before excavation begins, and use materials that complement the home. Spending time on these decisions before construction helps reduce costly changes and improves the long-term usefulness of the finished backyard.
If you are considering an interlocking patio Mississauga installation, Lumen Landscaping can help you move from an initial idea to a practical outdoor plan. Whether your yard needs new Hardscaping, Grading corrections, Gardening improvements, or Patio Restoration alongside the new patio, our team can coordinate the work to create an outdoor space designed for everyday comfort, entertaining, and lasting curb appeal.
Frequently Asked Questions
Homeowners often have questions about price, installation time, drainage, materials, permits, and maintenance before starting an interlocking patio Mississauga project. Getting these details clear early makes it easier to establish a realistic budget and compare contractor proposals based on the complete scope rather than paver appearance alone.
Every property has different soil, access, slopes, existing landscaping, and design goals, so an on-site assessment provides the most accurate recommendations. The following answers cover seven common questions homeowners ask when planning an interlocking patio Mississauga installation.
- What does an interlocking patio Mississauga project usually include?
A typical project may include layout planning, excavation, base preparation, compaction, bedding material, paver installation, cutting, edge restraints, jointing material, final compaction, cleanup, and restoration of adjacent landscape areas.
- How much does an interlocking patio Mississauga installation cost?
Cost varies according to size, paver choice, site access, excavation, base requirements, grading, drainage work, demolition, design complexity, steps, borders, and other site-specific details.
- Does an interlocking patio Mississauga project require a permit?
Mississauga lists landscaping work among projects that generally do not need a building permit, but related structures or substantial site changes may require approval. Always confirm requirements for your specific scope before construction.
- How long does an interlocking patio Mississauga installation take?
Timing depends on patio size, site access, excavation, weather, design complexity, material availability, grading needs, and whether additional landscape features are being completed at the same time.
- Why is Grading important for an interlocking patio Mississauga project?
Proper Grading helps move water away from buildings, reduces pooling, supports the patio base, and helps prevent the new hard surface from creating drainage problems elsewhere on the property.
- Can an older interlocking patio Mississauga surface be repaired instead of replaced?
Often, yes. If the pavers remain usable, Patio Restoration may involve lifting settled sections, correcting the base, resetting the pavers, and refreshing joints rather than replacing the entire patio.
- Can Lumen Landscaping complete a full interlocking patio Mississauga project?
Yes. Lumen Landscaping can coordinate Hardscaping, Grading, Gardening, and Patio Restoration as needed to create a complete patio project that connects naturally with the home and surrounding landscape.