
Before the Pour: Slope, Vents and Clearances

Before a concrete driveway is poured, three things have to be right and cannot be changed afterward: the slope, so water leaves toward the street; the height at the house, so the slab clears the vents, the siding and the garage threshold; and the clearances at the edges, so the apron meets the sidewalk and the curb the way the city wants. Concrete is permanent, and the day before the pour is the last chance to get them right.
These are the checks we make on every concrete driveway in Hamilton and Burlington before the forms go in. If you are comparing quotes, they are also a good test of whether a contractor has thought about your driveway or just measured it.
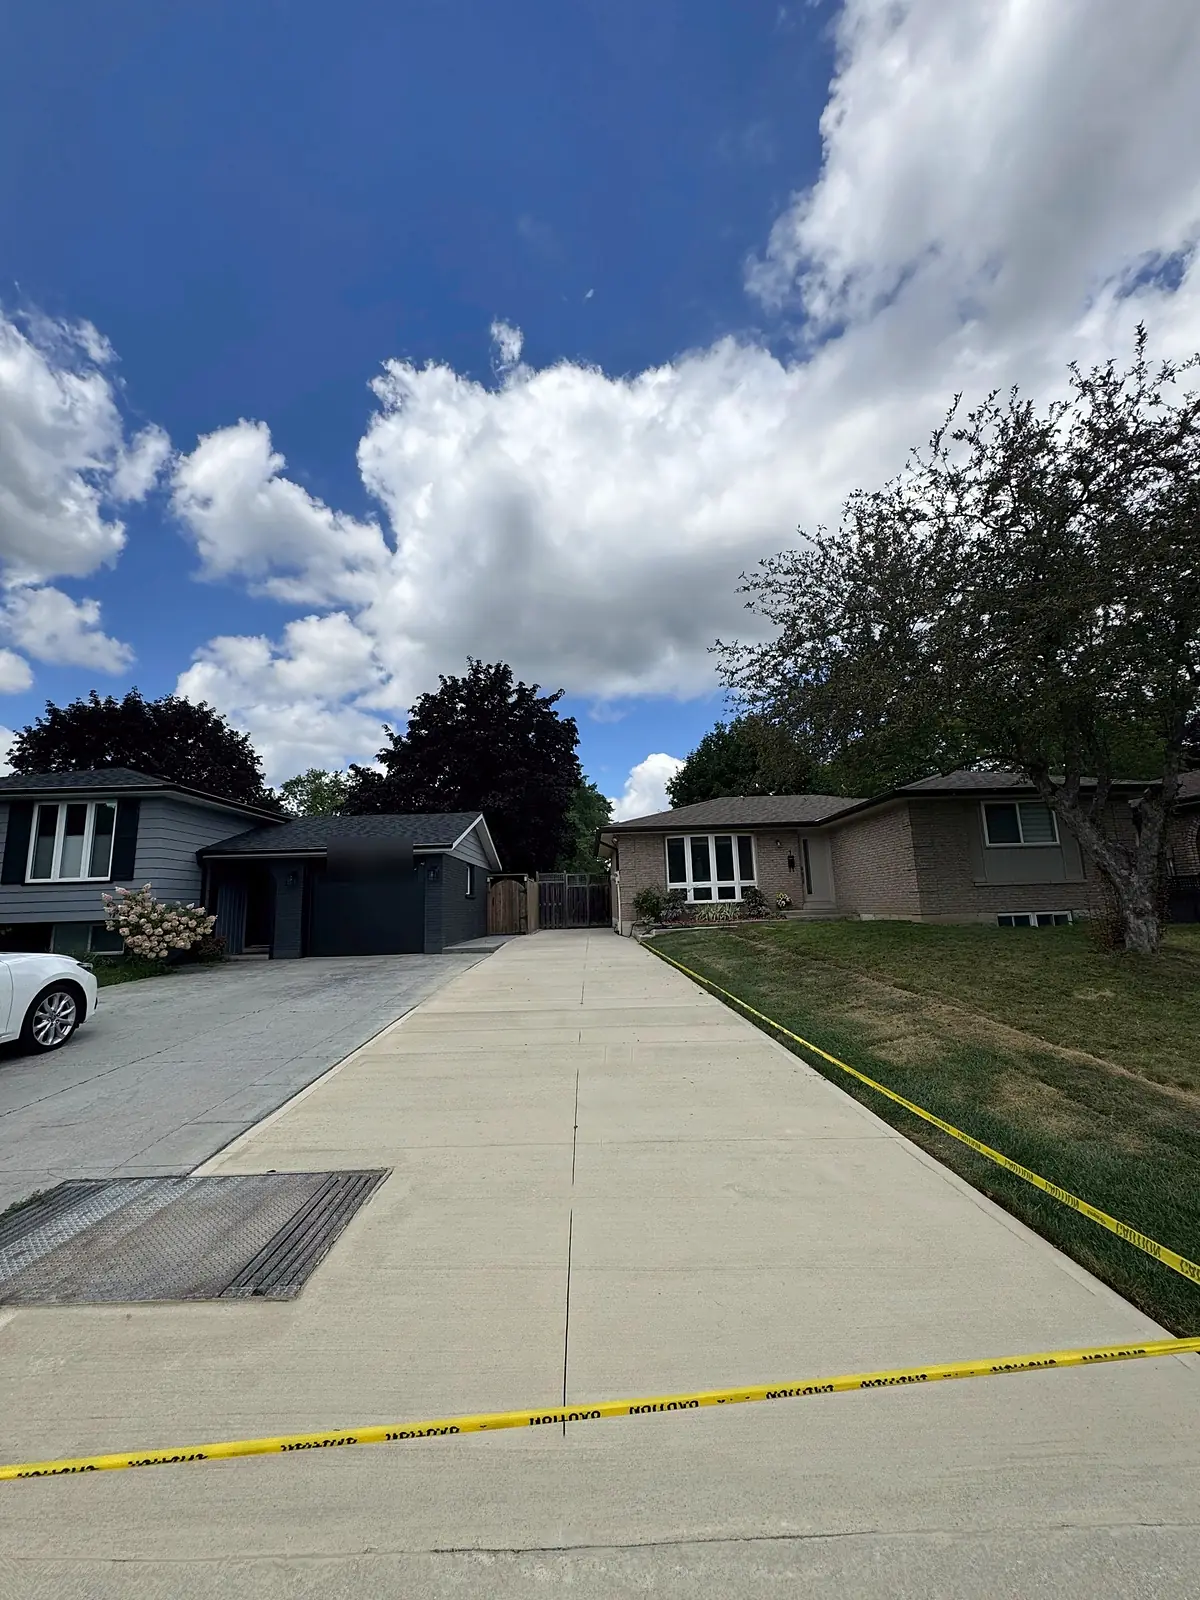
Slope: which way the water goes
A driveway should fall from the garage to the street, steadily, with no dip in the middle where water can sit. On a lot where the garage is lower than the road, which happens on sloped streets in Burlington’s Tyandaga and up the Hamilton Mountain brow, the water has nowhere to go but the garage, and the driveway needs a trench drain across the threshold connected to somewhere the water can leave. We shoot the levels before we quote, so the fall is a number on paper and not a hope. The same fall sends melt water off the slab in winter instead of leaving it to freeze on the surface.
Cross slope matters too. A driveway that is higher on one side sheds water toward the lawn or the neighbour; one that is lower in the middle holds it. Both are decided when the forms are set.
Height at the house
The garage threshold
The slab should finish just below the garage floor, so the door closes on concrete and water on the driveway cannot run under the door. Too high and the door will not seal; too low and there is a lip to trip on and a step to shovel against.
Vents
Dryer vents, furnace and water heater exhausts, and the fresh air intake often come out of the wall low down, sometimes a hand’s width above the old driveway. A new driveway poured higher than the old one, which is common when the old one has sunk, can bury a vent or bring it within the clearance the appliance needs. We find every vent before we quote and set the slab height to clear them, or we tell you the vent has to move before the pour.
Siding, brick and the weep holes
Concrete should not touch the siding, and it should sit below the bottom course of brick so the weep holes stay open. A slab poured against siding wicks water into the wall; a slab poured over the weep holes traps it there. We leave a gap at the wall and fill it with a flexible joint, so the slab can move and the wall can breathe.
Doors and steps
The side door’s step, the front walk’s step down to the driveway, and any man door into the garage all set the finished height at their corner. A new driveway should meet each with a safe, even rise.
Clearances at the edges
The apron and the sidewalk
Where the driveway meets the City sidewalk, the sidewalk wins: it stays at its height and the apron meets it flush. Where there is a curb cut, the apron meets the curb. Replacing a driveway at its existing width needs no approval; widening it or moving the approach across the boulevard does. Hamilton and Burlington each set their own approach widths and rules, and we tell you before we quote whether your plan needs an application.
The lot line
Concrete poured to the property line, or over it, is a neighbour problem waiting to happen. We find the line and leave the clearance the municipality requires.

Locates and the week before
Ontario One Call marks the buried gas, hydro and telecom lines for free, and it takes about five business days, so we book it as soon as you accept the quote. The old driveway is broken out and hauled away a few days before the pour. The base goes in and is compacted, the forms are set to the heights and the slope we measured, and the mesh is laid. Then the truck comes, and from that point the driveway is a one day pour with a week of curing around it. Keep vehicles off it for at least seven days; we give you the date.
What to tell us when you call
- Whether the garage is above or below the street.
- Where the vents are on the wall beside the driveway.
- Whether you want the driveway wider, or an extra pad beside the house.
- Whether there is a large tree near the driveway.
- What is there now, and how thick it is if you know.
With those answers and a few photos, we can often quote a driveway by phone, text or email. If the slope or the vents are tight, we come out and shoot the levels first.
Frequently asked questions
Will the new driveway slope away from the house and clear the vents?
Yes. Both are measured before we quote, written into the plan, and set in the forms before the pour. If a vent cannot be cleared, we tell you before the concrete comes.
Can the driveway be poured higher than the old one?
Often it should be, if the old one sank. The limit is the garage threshold, the vents and the siding; the new height is set to clear all three.
Do I need a permit for a new driveway?
Not to replace one at its existing size. A new or wider approach across the boulevard needs the municipality’s approval, and we tell you before we quote whether yours does.
Get a driveway poured right the first time
Call (905) 906-0671 or send the form on our contact page with a photo of the driveway from the street and one of the wall beside it. We are quick to quote, quick to start, and we answer every call.
