

My Retaining Wall Is Leaning, Bulging or Cracking
A bulge in the middle, a lean at the top, a crack running down the face. The wall is being pushed, and what pushes it is water that was never given a way out. Most walls can be rebuilt with their own block. Lumen Landscaping rebuilds leaning retaining walls across Hamilton: call (905) 906-0671 or send the form for a free written quote.
- Fully insured
- 1-year craftsmanship warranty
- Hamilton owned and operated
Quick to quote, quick to start, we answer every call.
Serving Hamilton, Burlington, Oakville and the wider region, from Guelph to Niagara.
Get your fast, free quote
We reply fast, usually within the hour.
The problem
What you are seeing
It is rarely sudden. One spring the top course is not quite straight. The next, there is a belly in the middle of the wall that you can see from the kitchen window, and a stepped crack has opened between two blocks. The cap stones have shifted and one has come loose. After a heavy rain, water weeps out of the face for a day, or does not come out at all and the ground above the wall stays soggy. Eventually the wall leans far enough that you stop letting the kids play below it.
People assume the soil is pushing the wall over. Soil does push, but a wall built to hold a garden bed or a terrace is designed for that. What it was not designed for is a slab of wet clay behind it that gets heavier with every rain, then freezes solid and expands. Water is what breaks walls, and water is what a bad wall was never built to get rid of.
The good news is that walls fail from the bottom and from behind, not from the block itself. Most of the walls we rebuild go back up with the same stone or block, on a base and with drainage that the first builder skipped.
Our Work
Walls we have built to stay straight

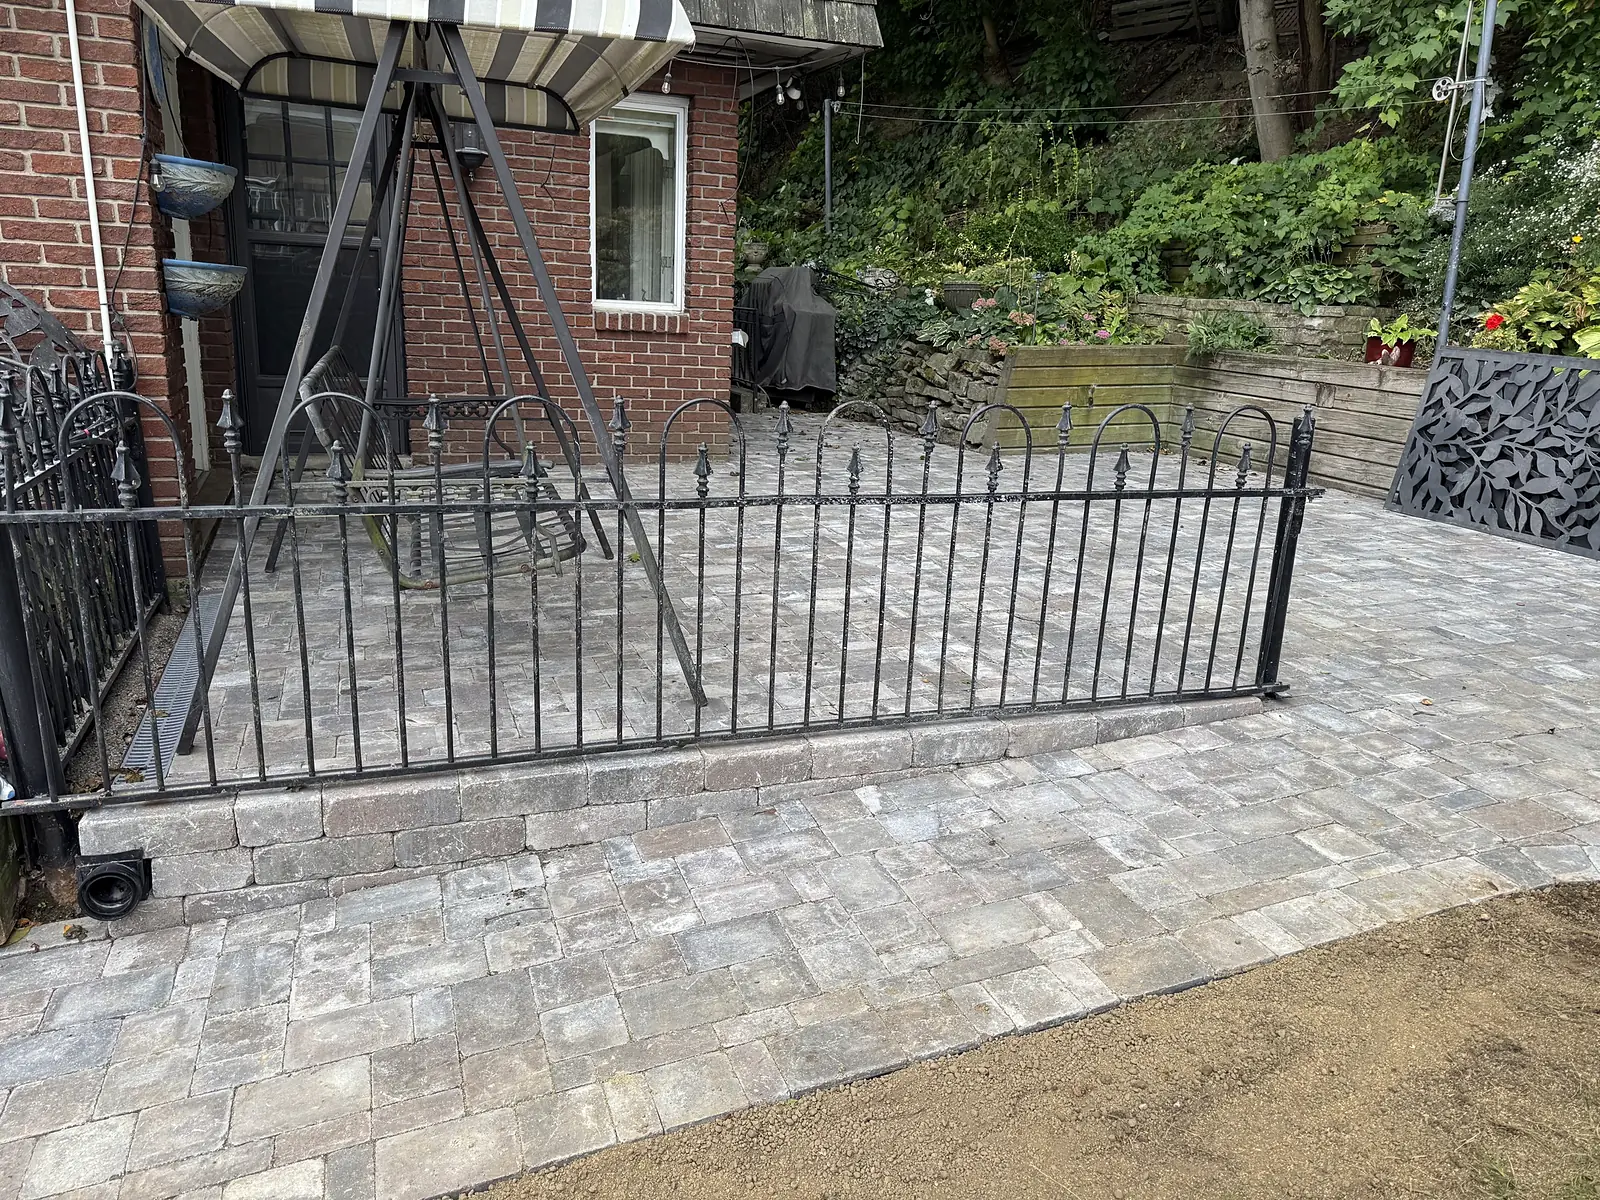

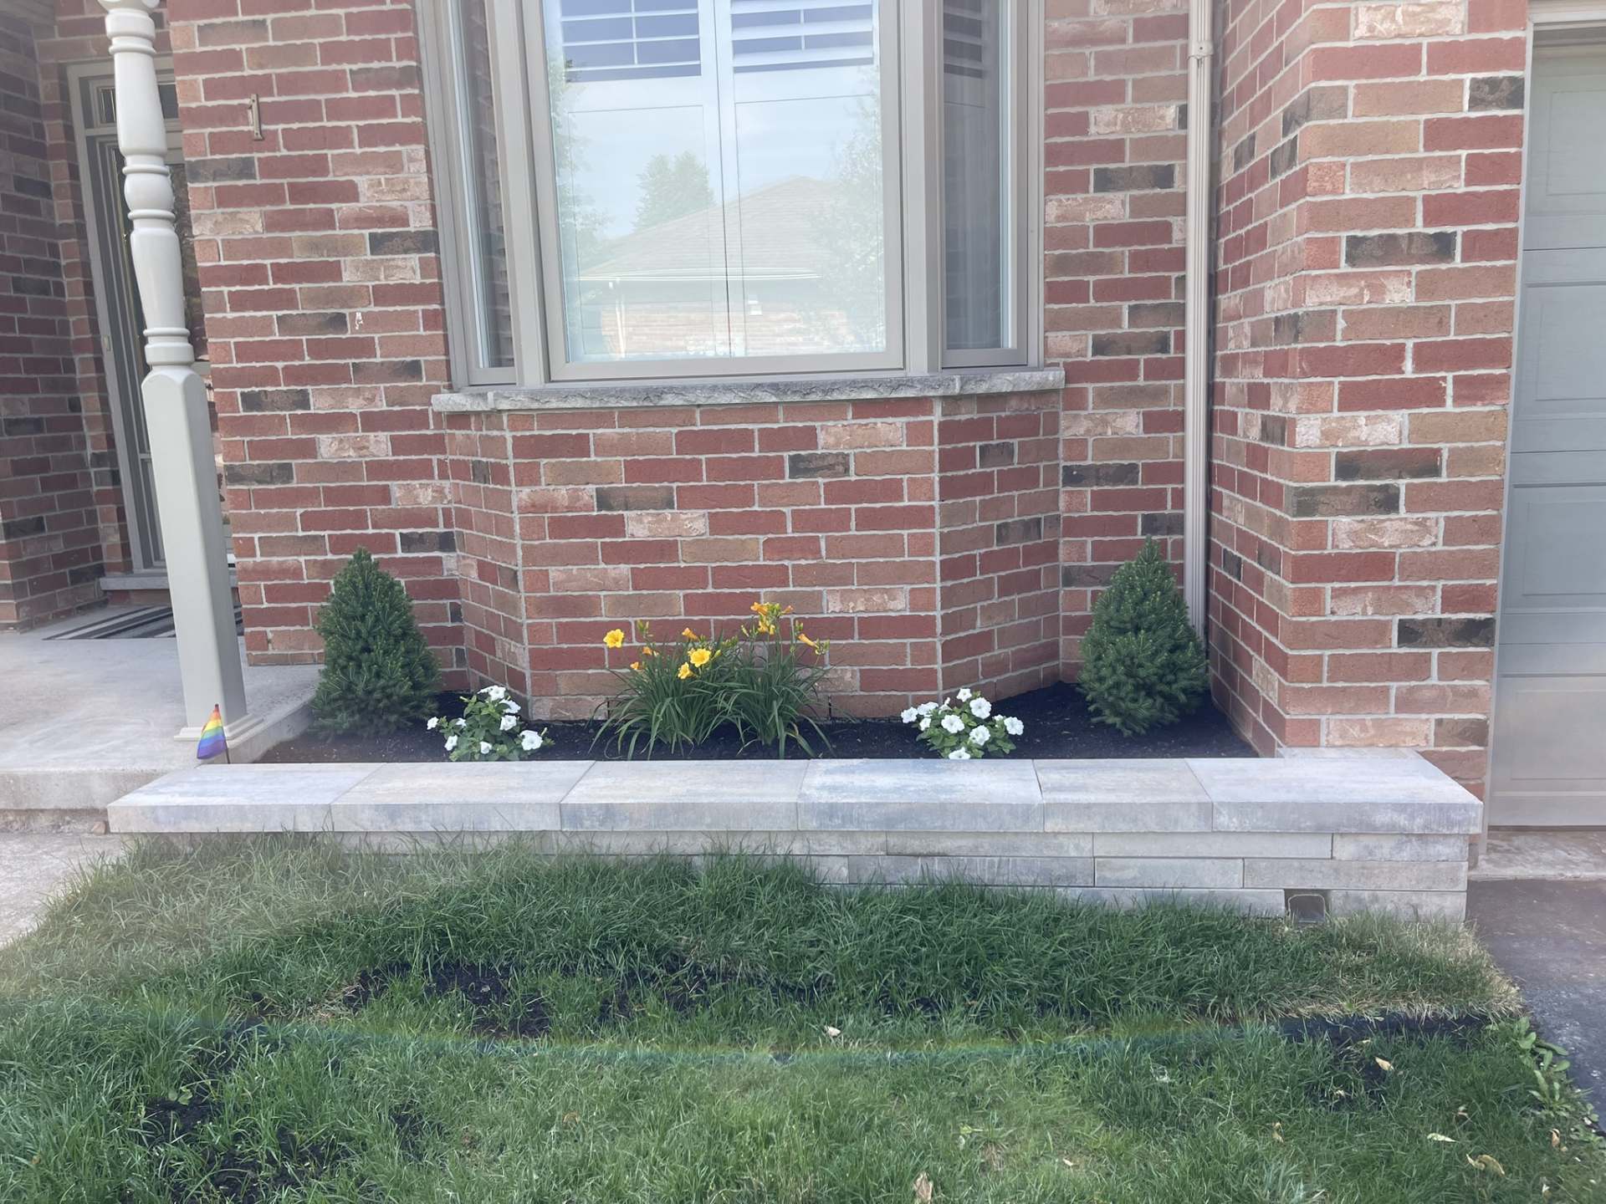
Why walls lean, bulge and crack
Every failing wall we take down shows at least one of these, and the first two show up together more often than not.
- No drainage stone behind it: A wall needs clear stone backfilled behind it and a way for water to get out at the bottom. Backfilled with the soil that came out of the hole, it holds water like a bathtub and the pressure builds against the face.
- No base, or a soft one: A wall set on topsoil or on a thin skim of gravel settles unevenly. One end drops, the courses open, and the wall starts to lean before anything has pushed it.
- Clay that swells and freezes: Much of Hamilton, and all of the Binbrook and Glanbrook side on the clay plain, sits on clay that swells when wet and heaves when frozen. Behind a wall with no drainage, that is a jack working on the face every winter.
- Water from above: A downspout, a patio or a pool deck that drains toward the top of the wall feeds the soil behind it all year. The wall is taking the whole roof's water, not just the rain that lands on the bed.
- Too tall for how it was built: A low garden wall and a wall holding back a hillside are different jobs. The taller wall needs a deeper base, more drainage, often a setback on each course, and above a metre of exposed height it may need an engineer's design under the Ontario Building Code.
- Something was removed or added: A tree taken out above the wall, a shed built on the terrace, or a neighbour's regrading can change the load and the water the wall has to deal with.
Google reviews
What our customers say
“Thank you for creating such a beautiful stone wall. Your craftsmanship and attention to detail made our space look amazing - we couldn't be happier!”
“Lumen landscaping removed 26 overgrown bushes and trees, built a patio out front & a beautiful retaining wall and extended our back patio. We couldn't be happier.”
“Lumen built a beautiful flagstone walkway and flagstone floor for our gazebo. Small issue at the end was quickly solved to our complete satisfaction. Work started and completed on time. I would strongly recommend this company.”
The fix
How we fix a leaning retaining wall
A leaning wall is almost never pushed back into place. It comes down, and it goes back up properly. We take the wall apart and set aside every block or stone that is sound, which is usually most of them. Then we dig the trench down to firm ground and build a compacted clear gravel base, set the first course dead level, because every course above copies it, and rebuild with the caps set on adhesive. Behind the wall we backfill with clear stone and give the water a way out at the bottom, so it drains away instead of building up against the face. Then we backfill and grade the top so water drains away from the wall and the house. That is the standard for every wall we build, and you can read more on our retaining walls and garden walls page.
When the block has crumbled, or the wall was a stack of timbers that have rotted through, we quote a new wall in the block or stone you choose. When the wall is tall, we tell you up front what the rules say: under the Ontario Building Code a wall over 1,000 mm in exposed height next to public property, a building entrance, or private property the public uses is a designated structure that needs a permit and an engineer's design, and Hamilton's site alteration by-law needs a permit for a grade change beyond routine landscaping. In Burlington, the site alteration screening form asks specifically about retaining walls and about grade changes within half a metre of a lot line. We will not build a wall that needs a stamp without one.
One honest note. If the yard above the wall is sloped and wet, the rebuilt wall is only as good as the water plan around it. Sometimes that means a drain behind the wall tied to a low point, sometimes it means regrading the lawn above so the wall is not catching the whole yard. We look at the water first, every time.

Check this yourself first
Here is how to read a wall, roughly in order of how urgent each sign is.
- Measure the lean: Hold a level against the face in a few places and note how far off plumb it is. Then mark the top course against something fixed and look again after the spring thaw. A lean that is growing is a wall that is on its way down.
- Look for the bulge: Sight along the wall from one end. A belly in the middle means pressure behind the wall is pushing the face out between the ends, which are held by the corners. That is water, nearly every time.
- Check what comes out after a rain: Water weeping steadily from the base of the wall a day after rain means there is a lot of it back there. No water at all, with soggy ground above, means it has no way out.
- Find the water from above: Follow the downspouts and the slope of the patio or lawn above the wall. Anything that sends water toward the top of the wall is feeding the problem, and extending a downspout is a quick win while you plan the rebuild.
- When to call: A lean that grows year over year, a bulge you can see from across the yard, loose caps above a walkway, or a wall near a property line or the street is worth fixing this season. Call (905) 906-0671 and we will take a look.

Planning
What a lasting rebuild includes, and what changes the price
A lasting rebuild always includes
- The wall taken down and the good block or stone set aside for reuse
- A trench to firm ground and a compacted clear gravel base
- A level first course, with every course above built true to it
- Clear stone backfill and a way for water to get out at the bottom
- Caps set on adhesive, and the top graded so water drains away from the wall and the house
- Downspouts or patios above the wall sorted so they stop feeding it
What affects the price
- The height and length of the wall, and whether it needs an engineer’s design
- How much of the block or stone can be reused
- How much soil has to come out to get to firm ground, and how far it has to be carried
- Drainage work behind and above the wall
- Steps, corners and curves in the wall
- Planting the bed inside the wall, if you want the garden done at the same time
- Access to the wall for a machine, or whether it is a wheelbarrow job
A typical rebuild, in plain words. Picture a block wall along a driveway with a bulge in the middle and caps that have shifted. We take it down over a morning, stack the sound block on the driveway, dig the trench to firm ground and put in the gravel base. The wall goes back up on the second day with clear stone behind it and a drain out at the low end, and we regrade the bed above it so the downspout no longer runs into it. The same wall on an escarpment lot in Ancaster, where the slope above it is steep, usually gets a bigger drainage plan, and if the lot is in a Hamilton Conservation Authority regulated area near Ancaster, Tiffany or Sulphur creeks, or under Niagara Escarpment Commission development control, we check the maps with you before anything is quoted.
Every quote is written and free, and materials are billed at what they cost us with no markup.
Related
Related pages
Service: retaining walls and garden walls. Related problems: a sloped backyard you cannot use and water pooling in the yard. Areas: Hamilton and Ancaster. More answers on our FAQ page, and more problems we fix.
FAQs
Leaning retaining wall questions
Not for long. The lean is the result of pressure behind the wall, and bracing the face does nothing about the water that caused it. The wall comes down and goes back up on a proper base with drainage behind it, and we can usually reuse the block or stone.
Most walls that lean were backfilled with the soil from the hole instead of clear stone, or set on topsoil instead of a compacted gravel base. On clay, which much of Hamilton sits on, those shortcuts show within a few winters because the wet clay behind the wall freezes and expands.
Usually, yes, and we prefer to. Sound block and natural stone go back into the new wall, and only crumbled or broken pieces are replaced. It keeps the look you had and keeps the materials bill down. Timber walls that have rotted are replaced in block or stone.
Drainage, mostly. Clear stone behind the wall, a way out for the water at the bottom, the top graded so water runs away from it, and downspouts and patios above it sorted so they no longer feed it. A wall built that way, on a compacted base, is the wall we back with a 1-year craftsmanship warranty.
Yes. Our favourite wall jobs are the ones where we finish the bed too: fresh soil, plants picked for the sun and shade, edging and mulch, with the plants billed at what they cost us. One crew, one project, one written quote.
Most low garden walls do not. Under the Ontario Building Code a wall over 1,000 mm in exposed height next to public property, a building entrance, or private property the public uses is a designated structure that needs a permit and an engineer's design. We tell you when we quote, and you can confirm with the City's Building Division.
How it works
Getting started is easy
- 1
Call or send the form
Tell us what you have in mind. We reply fast, usually within the hour.
- 2
Get your free quote
We look at your project and send you a clear, written quote quickly.
- 3
We build it
We start quickly and back our craftsmanship with a 1-year warranty.
Get Free Quote
Get a Free Quote to Fix Your Wall
Tell us how tall the wall is, what it is holding back and what you are seeing. We will take a look, tell you what is going on behind it, and get back to you fast with a free written quote.