
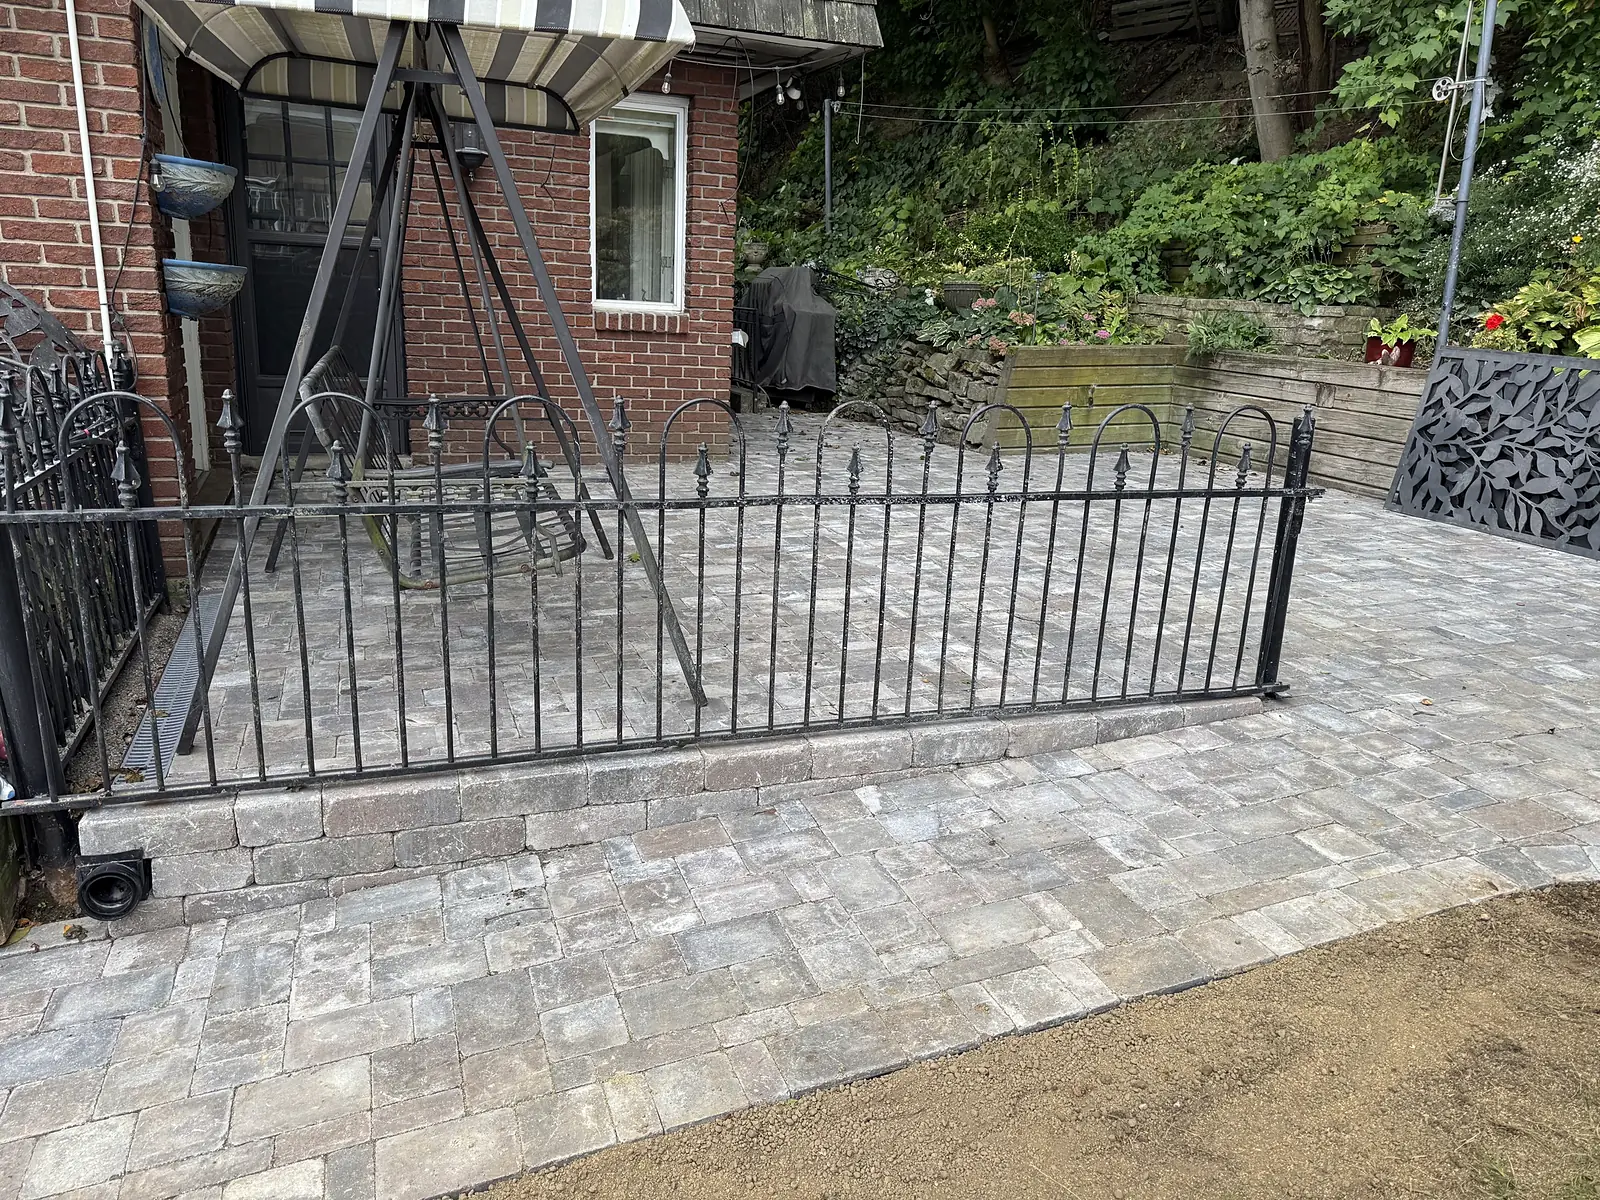
My Backyard Slopes So Much We Never Use It
A yard you can only mow sideways, a patio set that slides downhill, kids who play out front instead. One low wall, a flat terrace and a few steps turn a slope into the room you are missing. Lumen Landscaping builds walls, terraces and patios on sloped yards across Hamilton: call (905) 906-0671 or send the form for a free written quote.
- Fully insured
- 1-year craftsmanship warranty
- Hamilton owned and operated
Quick to quote, quick to start, we answer every call.
Serving Hamilton, Burlington, Oakville and the wider region, from Guelph to Niagara.
Get your fast, free quote
We reply fast, usually within the hour.
The problem
What you are living with
The deck is the only flat place, so everything happens on it. Below it the lawn falls away, the table has a brick under one leg, and the barbecue has to be chocked. Mowing means walking across the slope with the mower pulling downhill. After a storm, soil and mulch wash to the bottom and water sits against the fence, or worse, runs toward the house. The yard is big enough on paper. In practice it is a hillside you look at.
Hamilton is built on a hill. The Mountain brow, the escarpment lots in Ancaster and Dundas, the land climbing up from the lake in Grimsby and Stoney Creek: half the region has a grade change somewhere in the backyard. The homes that use their yards are the ones where somebody cut a shelf into the slope and held it with a wall.
This is not a repair page. It is a what is possible page. A sloped yard is usually one wall, one terrace and a few steps away from being the best part of the property, and the planning is mostly about where the water goes once the slope is interrupted.
Our Work
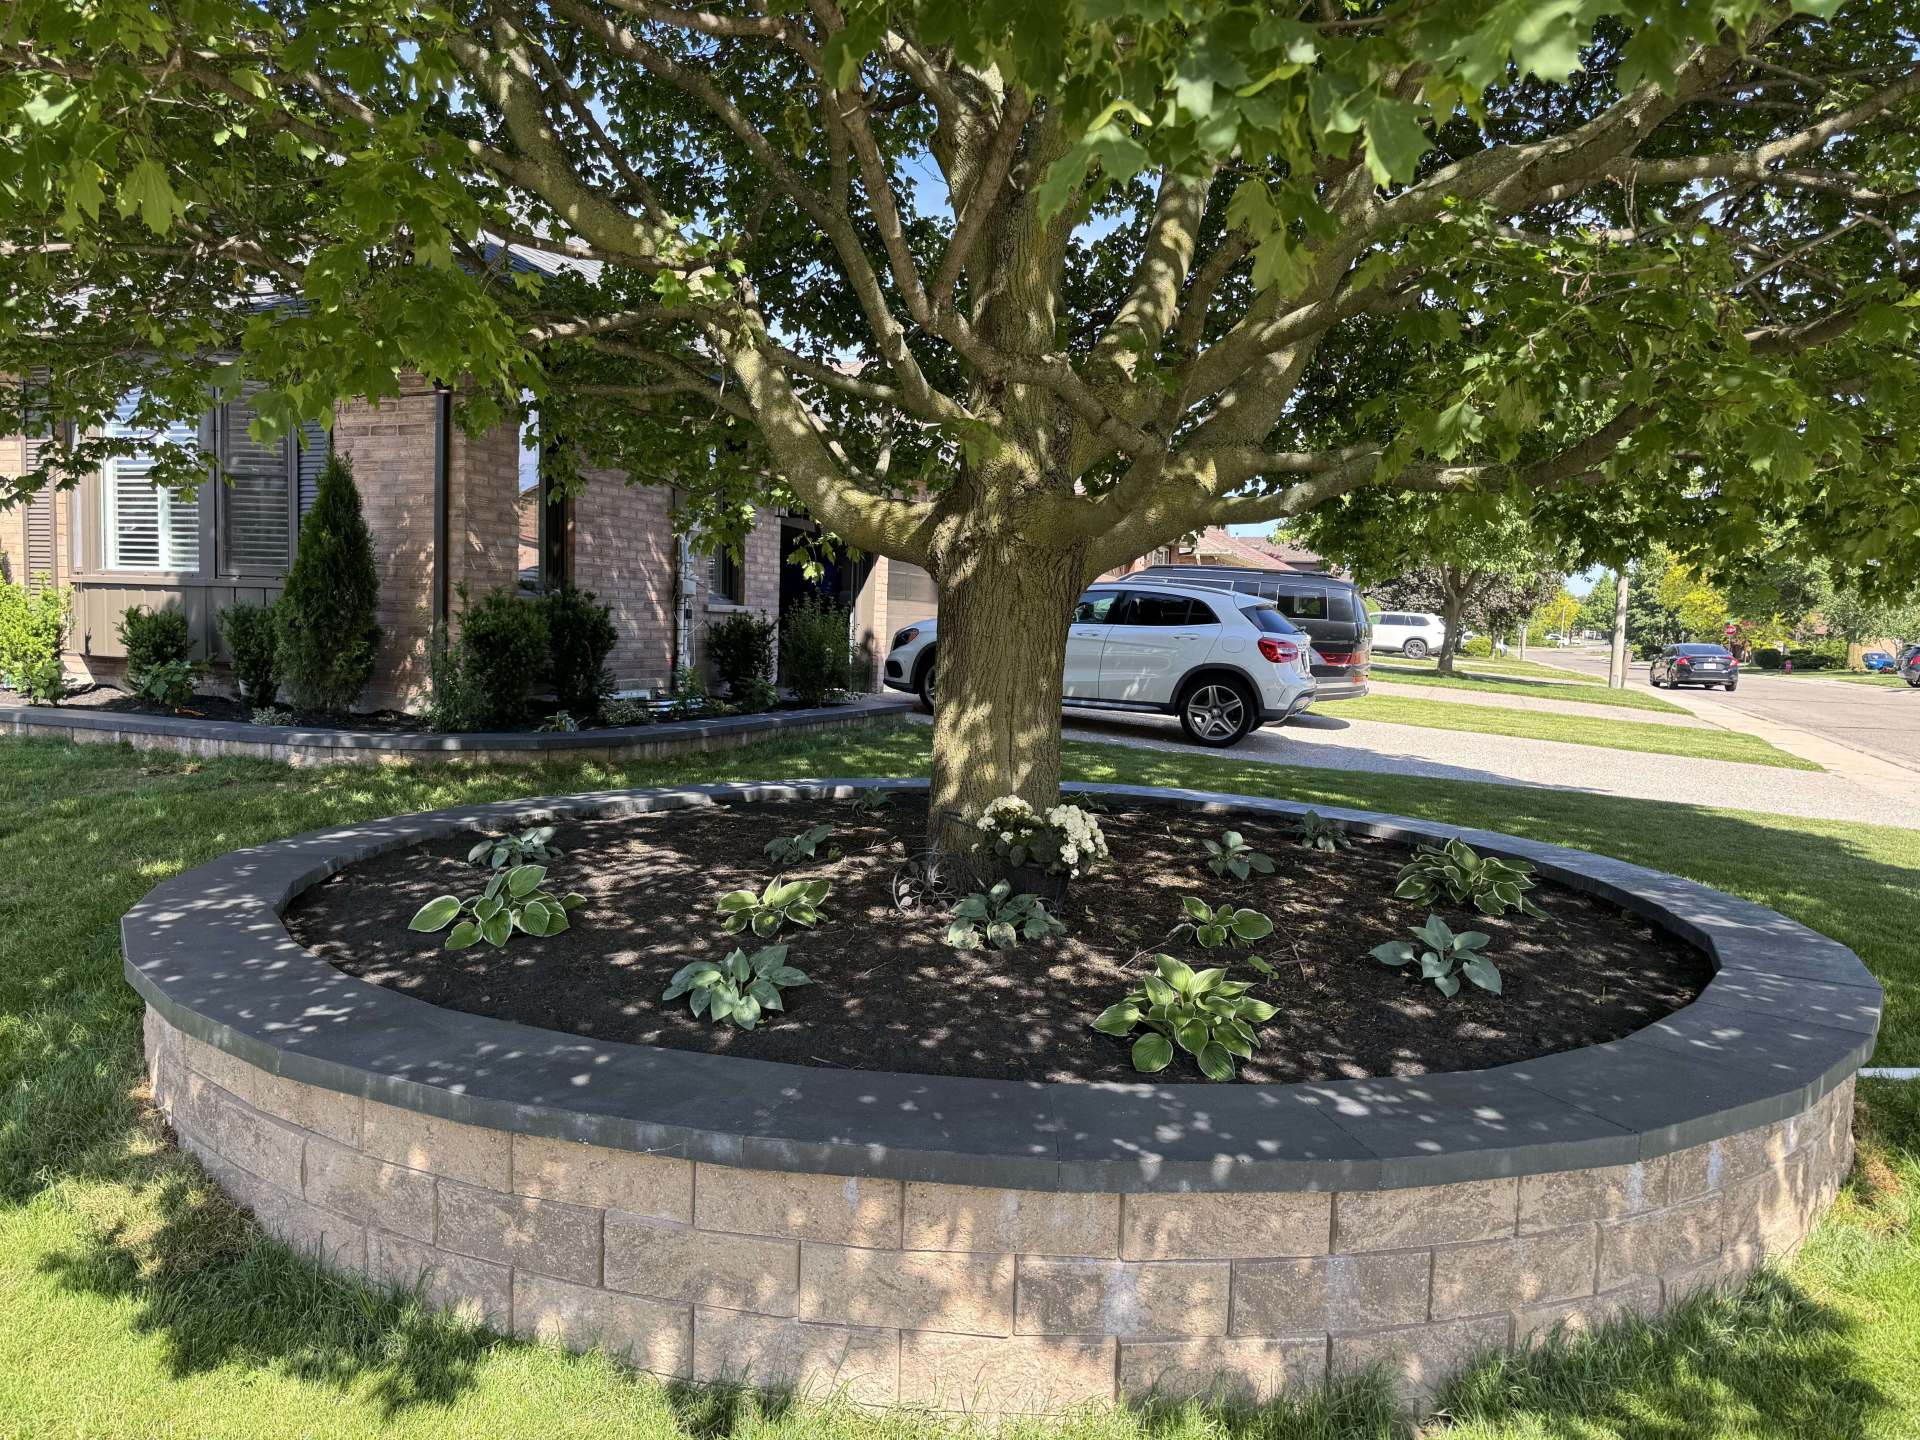
Walls, terraces and steps we have built
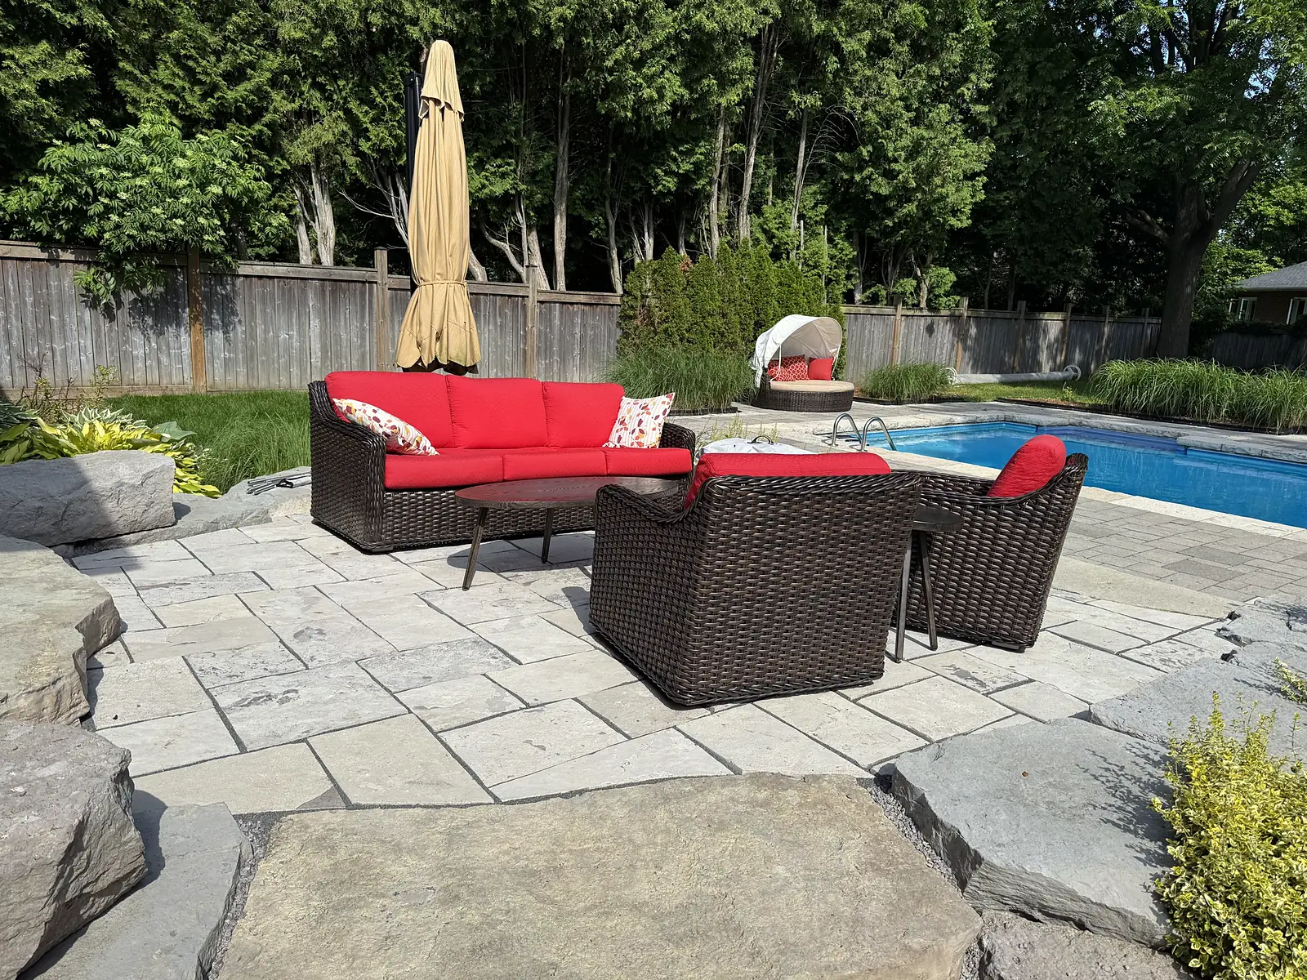
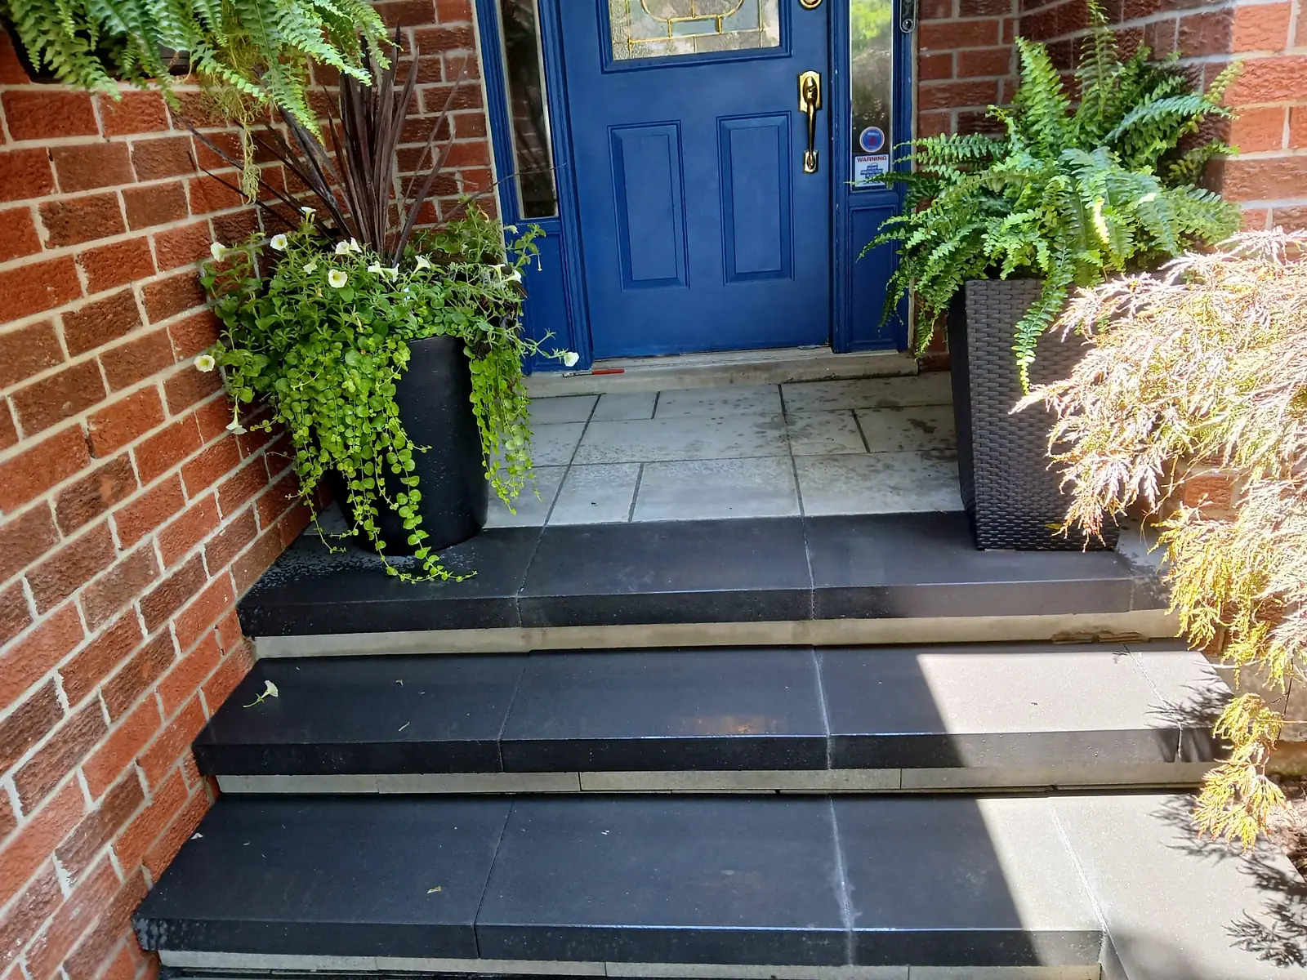
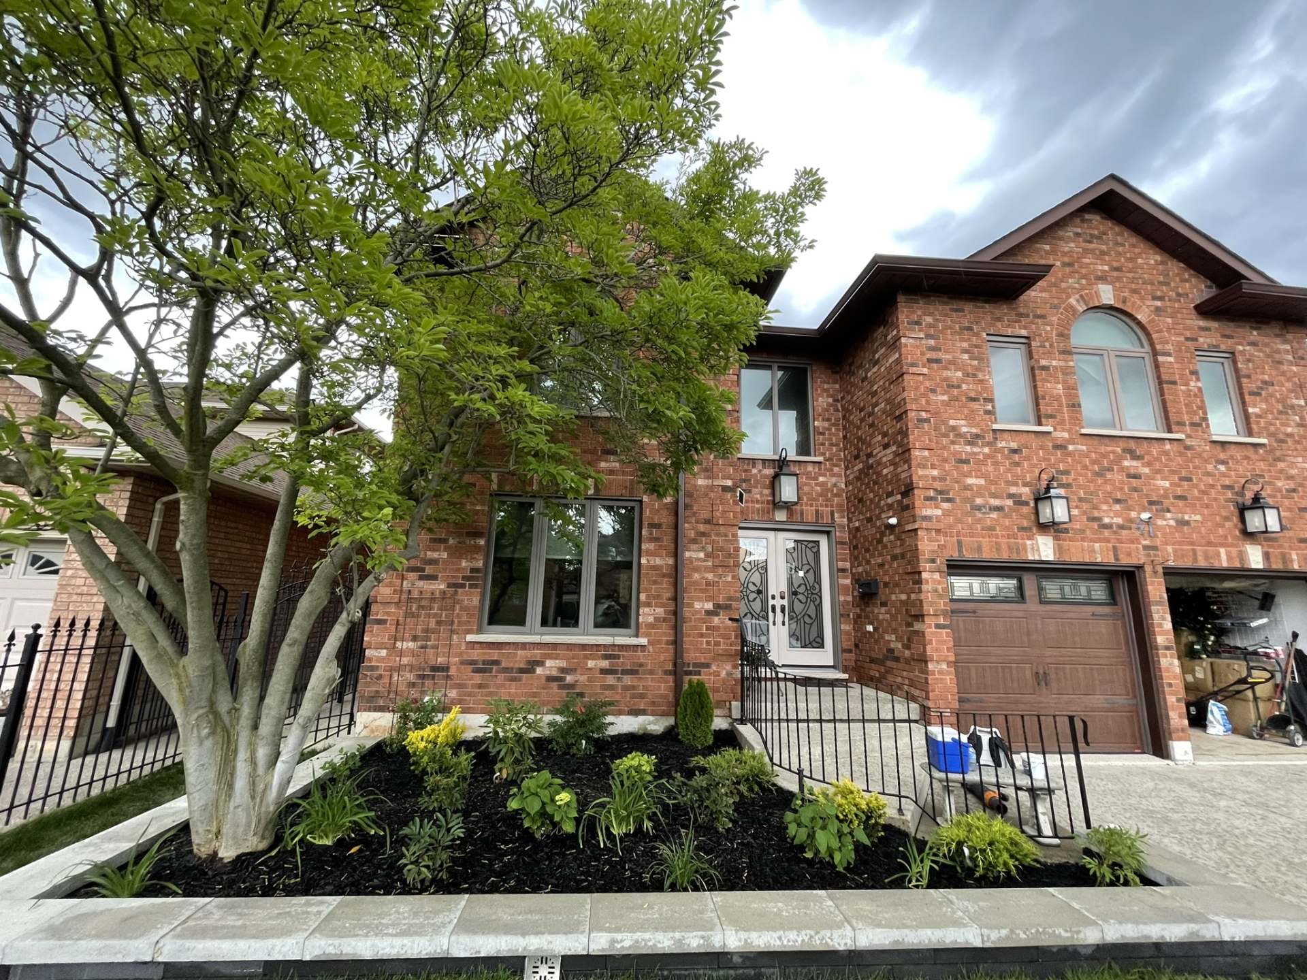
Why a slope is so hard to use
A slope defeats a backyard in a few predictable ways, and each one points at part of the fix.
- Nothing sits level: Furniture, a fire pit, a pool, a play structure: all of them want a flat surface. On a slope there is none, so the yard is for walking across, not sitting in.
- Water runs to the bottom: Every storm carries water, soil and mulch downhill to whatever is at the bottom: the fence, the neighbour's yard, or the house. The low side stays wet and the high side dries out.
- The deck gets tall: On a falling grade a deck off the back door ends up high above the ground, with a long flight of stairs and a dark space underneath that collects junk.
- Mowing and maintenance are a chore: A steep lawn is awkward to mow and hard to keep thick, because water runs off before it soaks in. Garden beds on a slope lose their mulch every spring.
- A slope that keeps moving: Where the grade is steep and the soil is clay, the surface creeps. Fences lean, paths tilt and a patio set on the slope with nothing holding it works its way downhill.
Google reviews
What our customers say
“Thank you for creating such a beautiful stone wall. Your craftsmanship and attention to detail made our space look amazing - we couldn't be happier!”
“Lumen landscaping removed 26 overgrown bushes and trees, built a patio out front & a beautiful retaining wall and extended our back patio. We couldn't be happier.”
“Lumen built a beautiful flagstone walkway and flagstone floor for our gazebo. Small issue at the end was quickly solved to our complete satisfaction. Work started and completed on time. I would strongly recommend this company.”
The fix
How we turn a slope into a yard
The simplest version is one wall and one flat patio. We cut into the slope, build a low retaining wall on a compacted clear gravel base with clear stone and drainage behind it, and backfill and grade the shelf so water drains away from the wall and the house. On the shelf goes an interlock patio on a four inch compacted base, sloped just enough to drain, with edge restraint and polymeric sand in the joints, and a few steps set level on a compacted base tie it to the rest of the yard. That is the project on our retaining walls and interlock patios pages, built together.
On a longer slope we build two terraces instead of one tall wall: two lower walls with a planted band between them, which looks better, drains better and often keeps each wall under the height where an engineer's design is required. On a small yard the terrace can be the whole backyard, with the lawn given up for a patio and planting that holds the remaining slope. Our hardscaping page shows how the walls, patio, steps and borders come together as one job.
The water plan comes first, because a terrace interrupts the way the yard used to drain. We give the shelf a slope, give the wall a way out for the water behind it, and make sure the new low point is not the house or the neighbour. A wall that skips that step is the leaning retaining wall we get called about a few winters later, and a terrace that drains the wrong way is water running toward the house.

Check this yourself first
Before we visit, an hour in the yard with a tape measure and a string line will tell us most of what we need to plan with you.
- Measure the fall: Tie a string to a stake at the top of the slope, pull it level to a stake at the bottom, and measure from the string to the ground at the low end. That drop over that distance is the whole problem in two numbers.
- Watch where the water goes: After a rain, note where the water collects and which way it leaves the yard. A terrace changes that path, so the new path has to be planned, not discovered.
- Note the sun: Where would you actually sit? Morning sun by the kitchen, evening shade under the maple. The flat spot should go where you will use it, not just where the slope is easiest.
- Measure the access: The width of the side gate and the path to the backyard decides whether a machine can get in or whether the base gravel comes through in wheelbarrows. Both work. One takes longer.
- Check the maps: On an escarpment or creek lot in Ancaster, Dundas, Stoney Creek or Grimsby, look up whether the property sits in a conservation authority regulated area or under Niagara Escarpment Commission control. We check too, but it is good to know before you start planning.
- When to call: When you have a rough idea of the drop and a spot you want to use, call (905) 906-0671. We will walk the slope with you and lay out the options with a free written quote.

Planning
What a lasting terrace includes, and what changes the price
A lasting terrace always includes
- A water plan: where every part of the yard drains once the slope is cut
- Walls on a compacted clear gravel base with clear stone and drainage behind them
- A shelf graded so it drains away from the wall and the house
- A patio on a compacted base with locked edges and polymeric sand
- Steps set level on a compacted base, tied into the wall or the patio
- Lawn and beds put back where we dug, with the slope above planted or sodded so it holds
What affects the price
- How much the yard falls, and how much soil has to be cut and moved
- The height and length of the walls, and whether a wall needs an engineer’s design
- The size of the patio and the block, stone or pavers you choose, billed at cost
- How many steps, and where they go
- Drainage work beyond the wall itself
- Access: a machine through a wide gate or wheelbarrows through a narrow one
- Planting the slope and the beds, if you want the garden done at the same time
The rules in plain words. Under the Ontario Building Code a wall over 1,000 mm in exposed height next to public property, a building entrance, or private property the public uses is a designated structure that needs a permit and an engineer’s design. Hamilton’s site alteration by-law needs a permit for a grade change beyond routine landscaping, where routine means fill of 15 cm or less with no change to drainage onto a neighbour and no swale touched. Escarpment and creek lots in Ancaster and Dundas can fall under the Hamilton Conservation Authority or the Niagara Escarpment Commission, and in Grimsby, between the lake and the escarpment, the Niagara Peninsula Conservation Authority regulates land near Forty Mile Creek. We tell you before we quote which of these your yard touches.
Every quote is written and free, and materials are billed at what they cost us with no markup.
Related
Related pages
Services: retaining walls, hardscaping and interlock patios. Related problems: a leaning retaining wall, water draining toward the house and a bumpy or uneven lawn. Areas: Hamilton, Ancaster and Grimsby. More answers on our FAQ page, and more problems we fix.
FAQs
Sloped backyard questions
Almost any. A gentle fall takes one low wall and a shelf. A steep one takes two or three terraces with planted bands between them. The limits are the walls' height, which brings in permits and engineering, and what the yard can drain. We walk it with you and show the options.
Yes, and that is the most important part of the plan. The shelf is graded to drain, the wall gets drainage behind it, and we make sure the new low point is not the house or the neighbour's yard. A terrace planned that way is dry. One planned without it is a wet wall and a wet basement.
Yes. Some people want a flat lawn for the kids and a patio by the house. Sod on a level shelf with good topsoil grows far better than it did on the slope, because the water soaks in instead of running off. We can do either, or both.
In Ancaster, Dundas and Stoney Creek, lots near the escarpment or a creek can fall under the Hamilton Conservation Authority or the Niagara Escarpment Commission, and in Grimsby the Niagara Peninsula Conservation Authority regulates land near the creeks. A permit from them can come before any City permit. We check the maps with you.
It depends on how much soil has to move and how long the walls are. A single wall and patio is usually a job of several days. Two terraces with steps and planting takes longer. Your written quote gives the timeline and a start date you can plan around.
Not for most low walls. Under the Ontario Building Code a wall over 1,000 mm in exposed height next to public property, a building entrance, or private property the public uses is a designated structure that needs a permit and an engineer's design. Two lower terraces often avoid that. We tell you when we quote.
How it works
Getting started is easy
- 1
Call or send the form
Tell us what you have in mind. We reply fast, usually within the hour.
- 2
Get your free quote
We look at your project and send you a clear, written quote quickly.
- 3
We build it
We start quickly and back our craftsmanship with a 1-year warranty.
Get Free Quote
Get a Free Quote to Use Your Backyard
Tell us roughly how much the yard falls and where you would like to sit. We will walk the slope with you, lay out the options, and get back to you fast with a free written quote.