Deck and Patio Combos for Sloped Yards

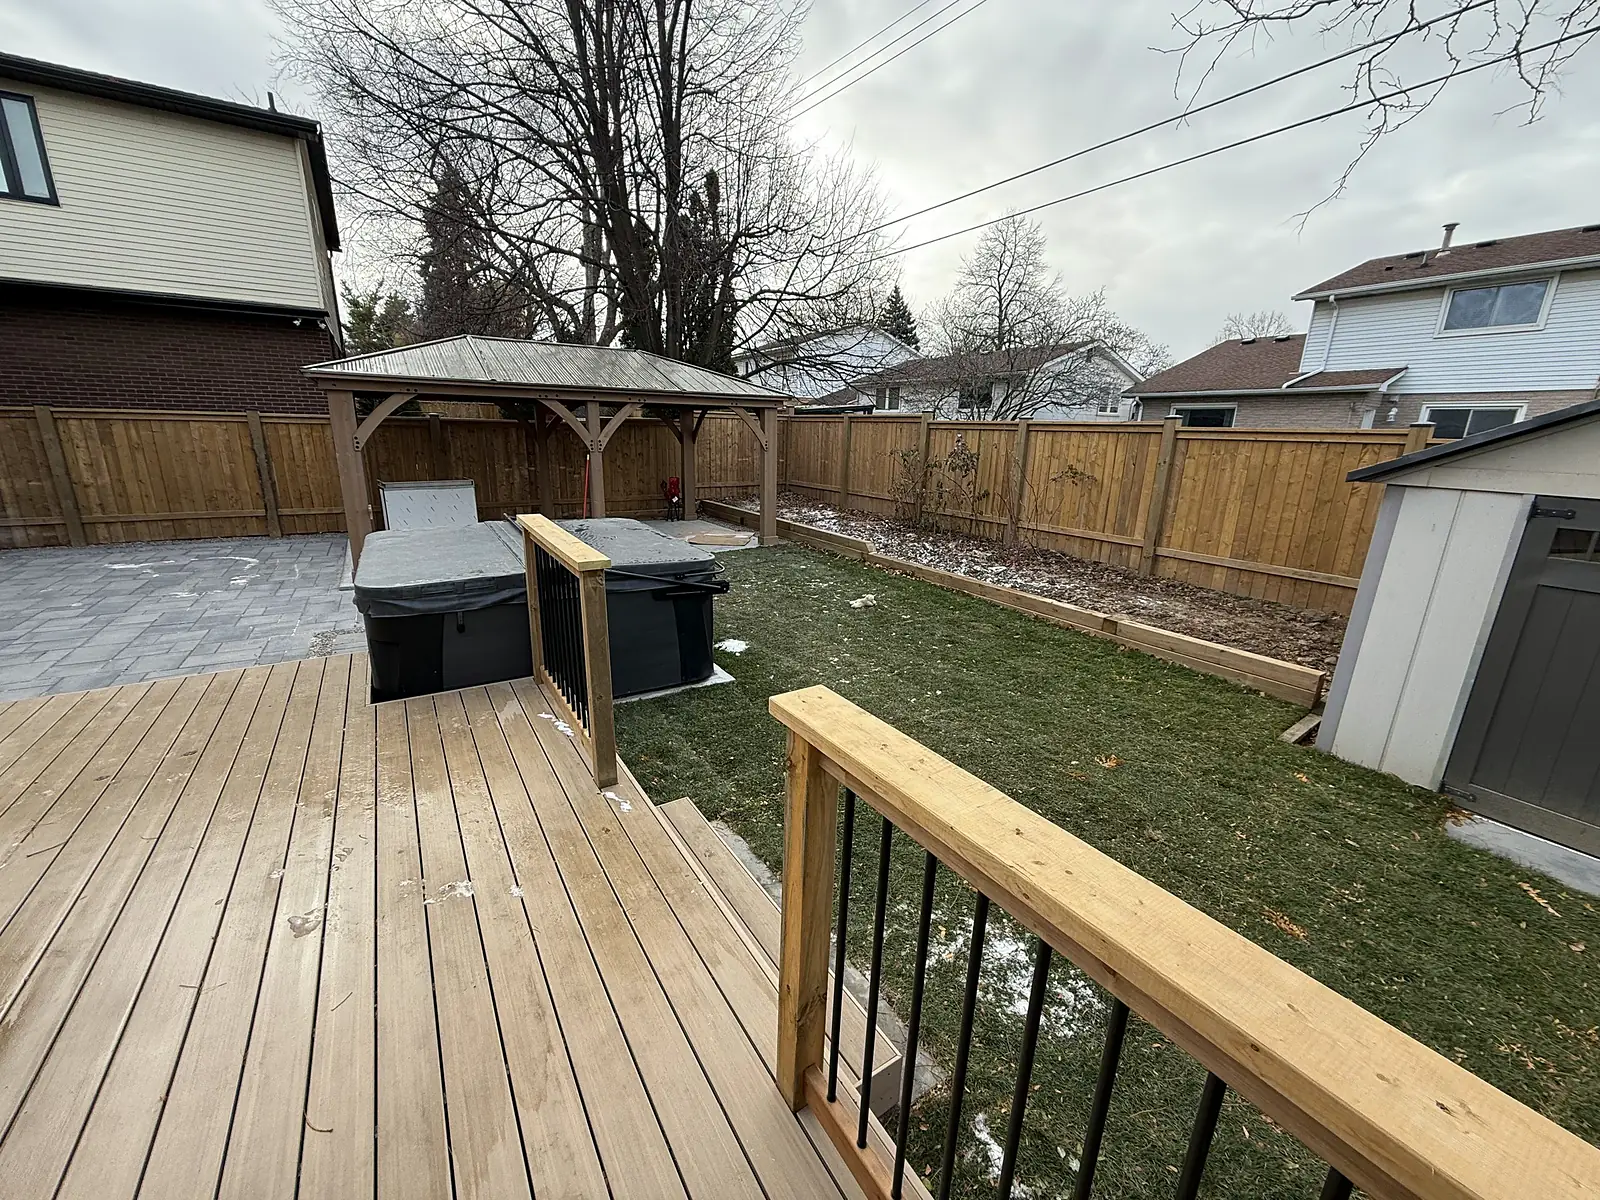
On a sloped yard, the best answer is usually both: a deck at the door, level with the kitchen floor, and an interlock patio down at grade below it, joined by a run of steps. The deck handles the drop at the house without a retaining wall, the patio gives you a second room where the ground is lower, and the steps turn the slope into a feature instead of a problem.
We build the deck, the steps and the patio as one job, with one crew, so the area under and around the deck is finished rather than left as a slope of weeds. Our deck builders in Hamilton page covers the carpentry; this post is about how the two pieces fit together on a yard that falls away from the house.
Why a deck plus a patio, rather than one or the other
A sloped yard gives you a choice at the back door. A patio alone means cutting into the slope, building a retaining wall, and ending up with a patio that sits a flight of stairs below the kitchen. A deck alone means a platform at floor height with a dark, unusable slope underneath it, and a set of stairs down to a lawn you cannot use. Together, the deck is where you cook and eat, a few steps from the kitchen, and the patio is where the fire pit, the lounge chairs and the kids end up, at the level the yard already wants to be. The steps between them are short, because the deck has taken up most of the drop.
Planning the combination
Start with the heights
The deck is set by the door: its surface sits just below the threshold. The patio is set by the ground: it sits where the yard is closest to level, graded to fall away from the house and the deck footings. The difference between the two is what the steps have to take up. We shoot those levels before we quote, because they decide the size of the deck, the length of the stairs and whether the patio needs a low wall on its far edge. Our post on measuring the grade before a patio quote explains why.
Decide what goes under the deck
A deck more than a few feet off the ground has a space under it, and that space either becomes storage, a shaded patio, or a weed bed. On a sloped yard it is often the best shade on the property. Gravel on landscape fabric keeps it clean and dry; a paver floor under the deck turns it into a room; lattice or horizontal screening closes it off. Whichever you choose, the ground under the deck is graded to drain before the deck goes on, because nobody gets back in there afterward.
Place the steps where people will actually walk
Steps from the deck should land on the patio, not on the lawn beside it, and they should point toward where people go: the fire pit, the gate, the garden. A landing halfway down a long run makes the stairs friendlier and gives you a spot for a planter. Wide, shallow steps feel generous; narrow, steep ones feel like a fire escape.
Match the materials or contrast them on purpose
A composite or cedar deck and an interlock patio can share a colour family, with the patio a shade darker so it grounds the deck, and a paver border that picks up the deck’s trim. Or the patio can be a natural stone or an armour stone edged terrace, deliberately different from the deck. What does not work is a near match that misses. Our guide to choosing paver colours applies here too.
Building it: the order
- Locates, then the deck footings, dug below frost depth and poured.
- The patio base: excavation, a compacted bedding base graded for drainage, before the deck framing goes on, so the machine can still get in.
- The deck frame, decking, railings and stairs.
- The patio pavers, the border, the edge restraint and the polymeric sand, fitted up to the stair landing.
- Whatever goes under the deck: gravel, pavers, screening.
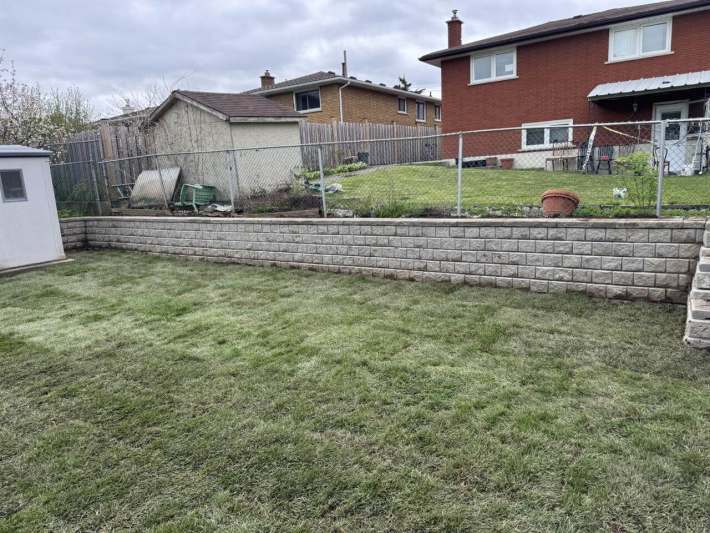
- A low retaining wall on the patio’s far edge if the yard keeps falling, with gravel and drainage behind it, and sod or a planted bank beyond. See retaining walls in Hamilton.
- The lawn and beds put back around all of it.
Doing it as one job means the patio base goes in before the deck blocks the access, the stairs land exactly on the finished patio height, and the whole area is graded to drain as a single piece.

Things to think about on a sloped lot
- Water. Everything on the slope sheds toward the patio. A swale or a drain along the patio’s uphill edge, and a fall across the patio to the low corner, keep it dry. See yard drainage.
- The deck permit. Most decks above a certain height need a building permit, and the stairs and railings have to meet the code. We handle the drawings and tell you what applies before we quote.
- Access. A sloped backyard in Dundas with a narrow side yard means gravel and pavers come in by wheelbarrow. We allow for it; it is better to know on the quote than on the day.
Frequently asked questions
Can you build a deck and patio together on a sloped yard?
Yes, and on a sloped yard it is usually the best layout: deck at the door, patio below, steps between. One crew builds both so the base, the heights and the drainage are planned as one.
Which comes first if we can only afford one this year?
The patio base and any wall, because they need the machine access the deck will block. The deck can follow next year and land exactly where the plan says.
Do I need a permit?
For the deck, usually, depending on its height. The patio does not need one. We tell you before we quote.
Plan your backyard as one job
Call (905) 906-0671 or send the form on our contact page with a photo from the back door looking down the yard. We are quick to quote, quick to start, and we answer every call.