
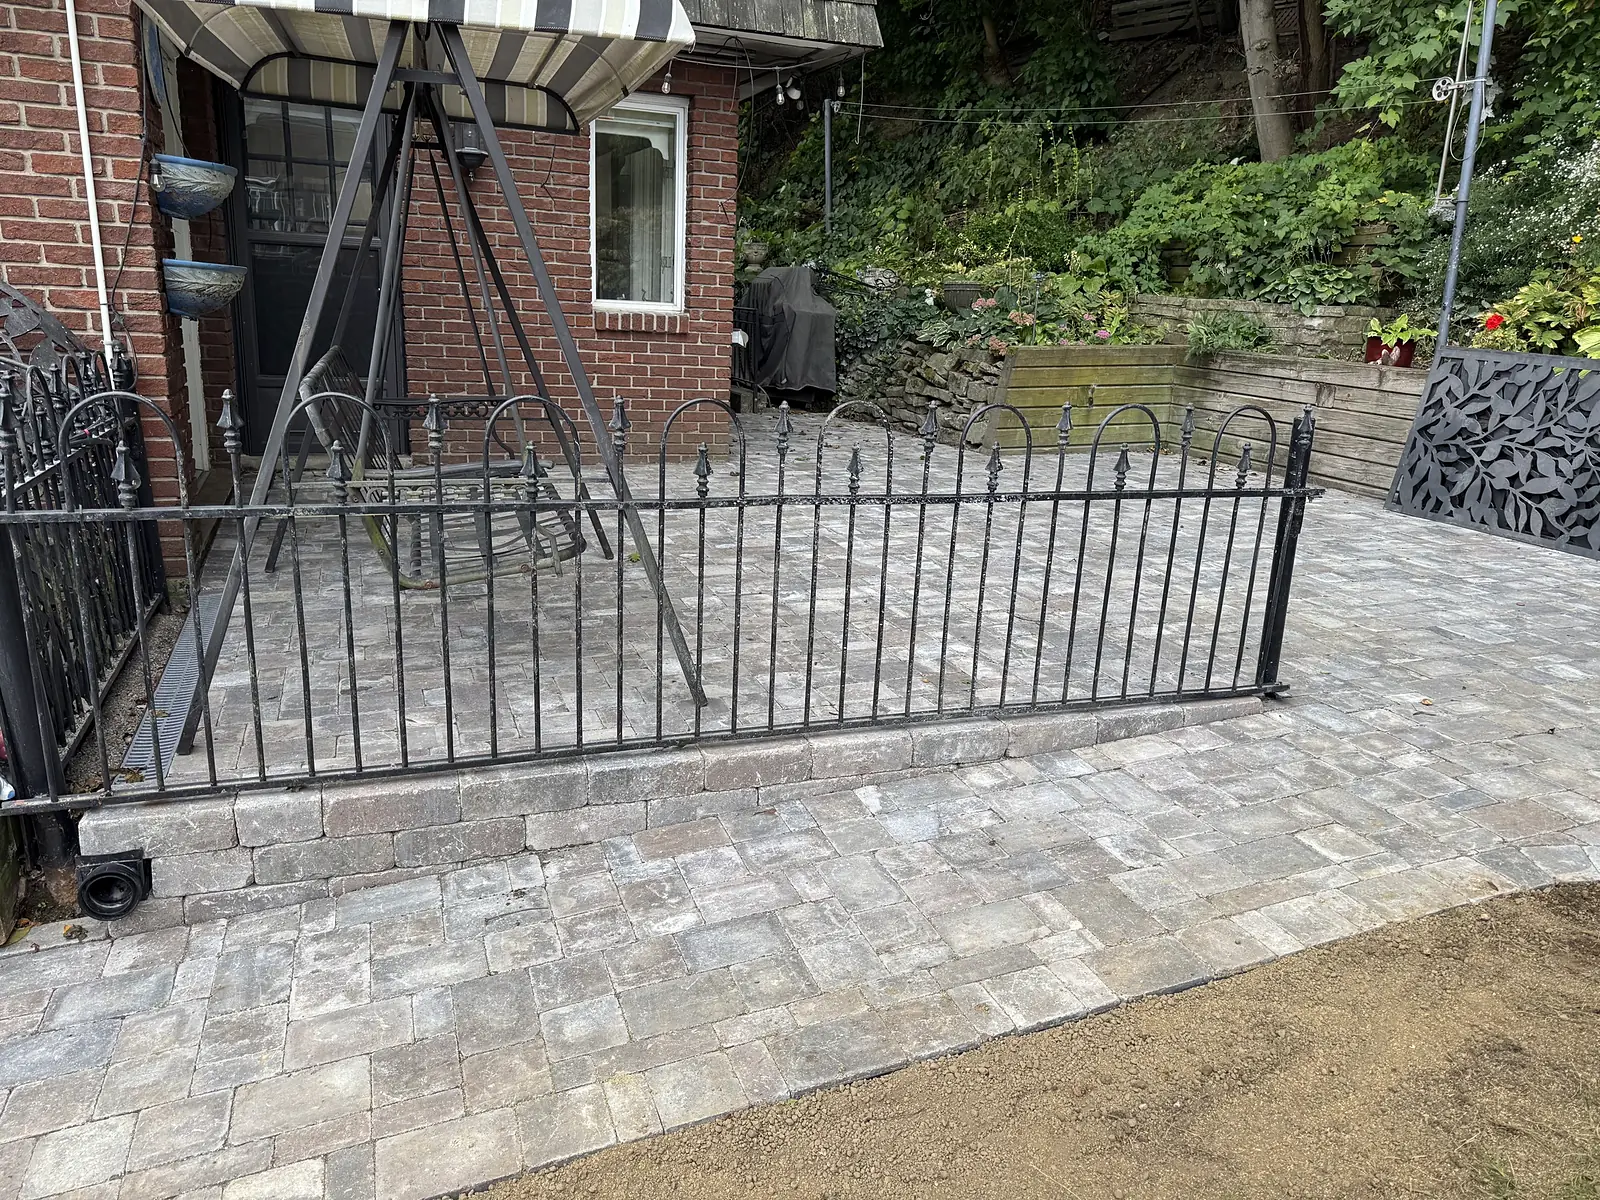
Landscaping and Hardscaping in Ancaster
Walls, steps and terraces for sloping escarpment lots, patios and walkways for the Village, and new lawns and fences for Meadowlands. One Hamilton crew, materials at cost, free written quotes. Lumen Landscaping works across Ancaster, from the Village to Meadowlands: call (905) 906-0671 or send the form for yours.
- Fully insured
- 1-year craftsmanship warranty
- Hamilton owned and operated
Quick to quote, quick to start, we answer every call.
Serving Hamilton, Burlington, Oakville and the wider region, from Guelph to Niagara.
Get your fast, free quote
We reply fast, usually within the hour.
Ancaster
Serving Ancaster homeowners, slope by slope
Ancaster is a town built on the edge of the escarpment, and almost every yard we quote there has a grade to deal with. A backyard that drops away from the house, a front lawn that runs downhill to the street, a side yard with three feet of difference between the patio door and the fence line. That is why retaining walls, steps and terraces are the work we are asked for most in Ancaster, with interlock patios, new sod and garden beds close behind. In the Village the job often means matching old stone and working under mature trees. In Meadowlands it is more often a builder's lawn that never took and a bare fence line a few years after move-in.
We are a Hamilton crew, so Ancaster is a short drive, not a trip. You deal with the same people from the first call to the final sweep, the quote is written and free, and materials are billed at what they cost us with no markup. Every job carries a 1-year craftsmanship warranty and we are fully insured. Call (905) 906-0671 or send the form below.
Our Work
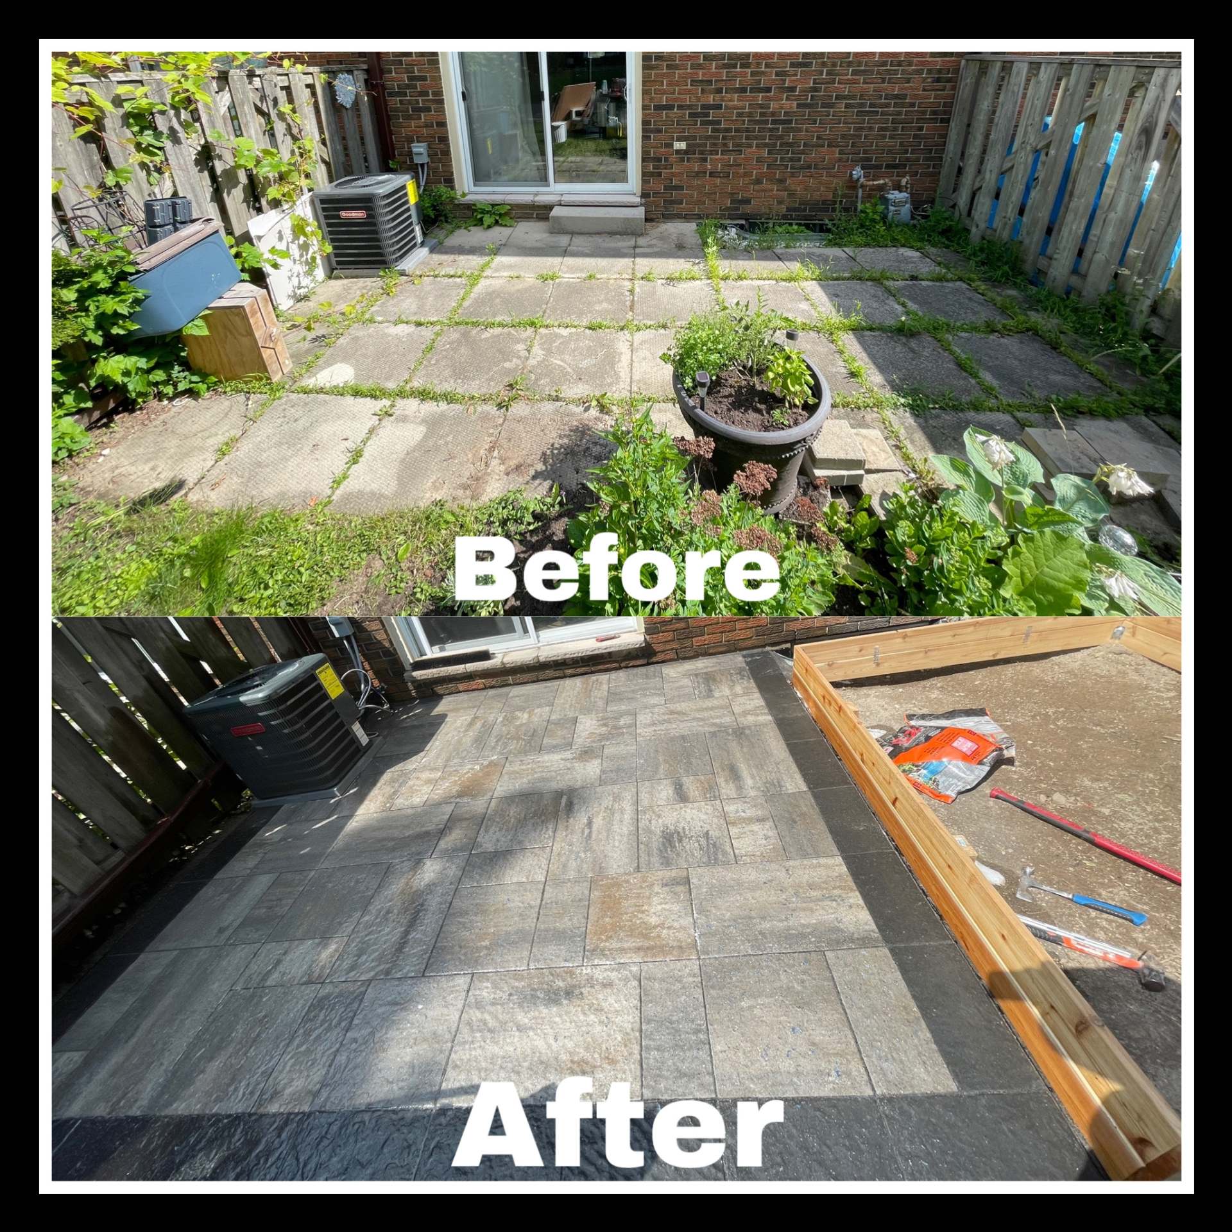
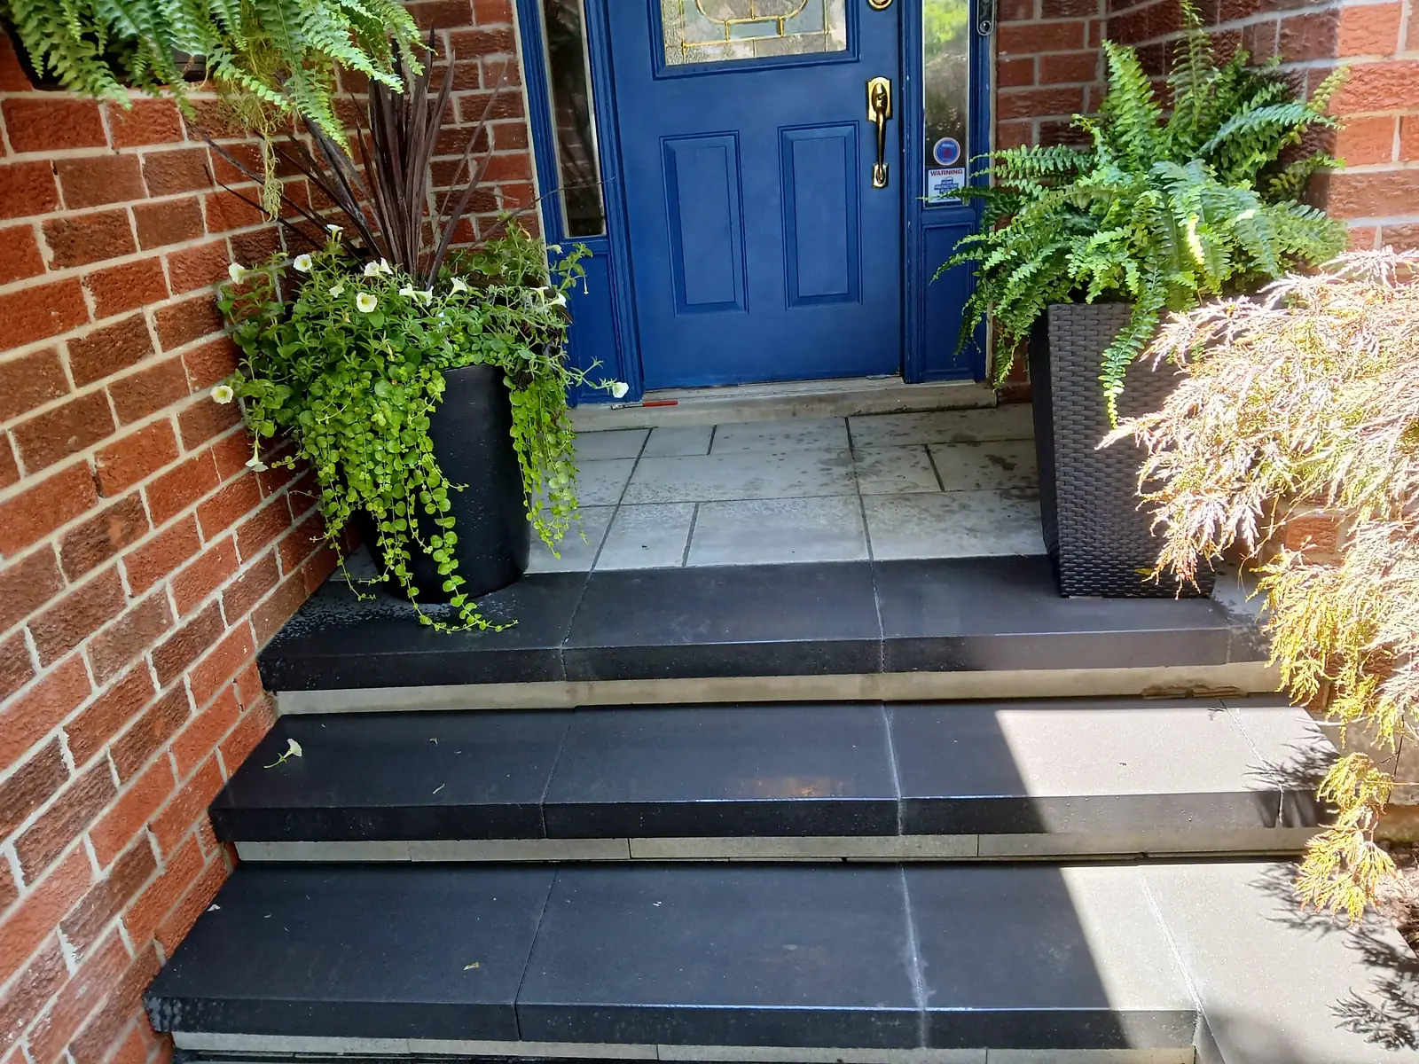
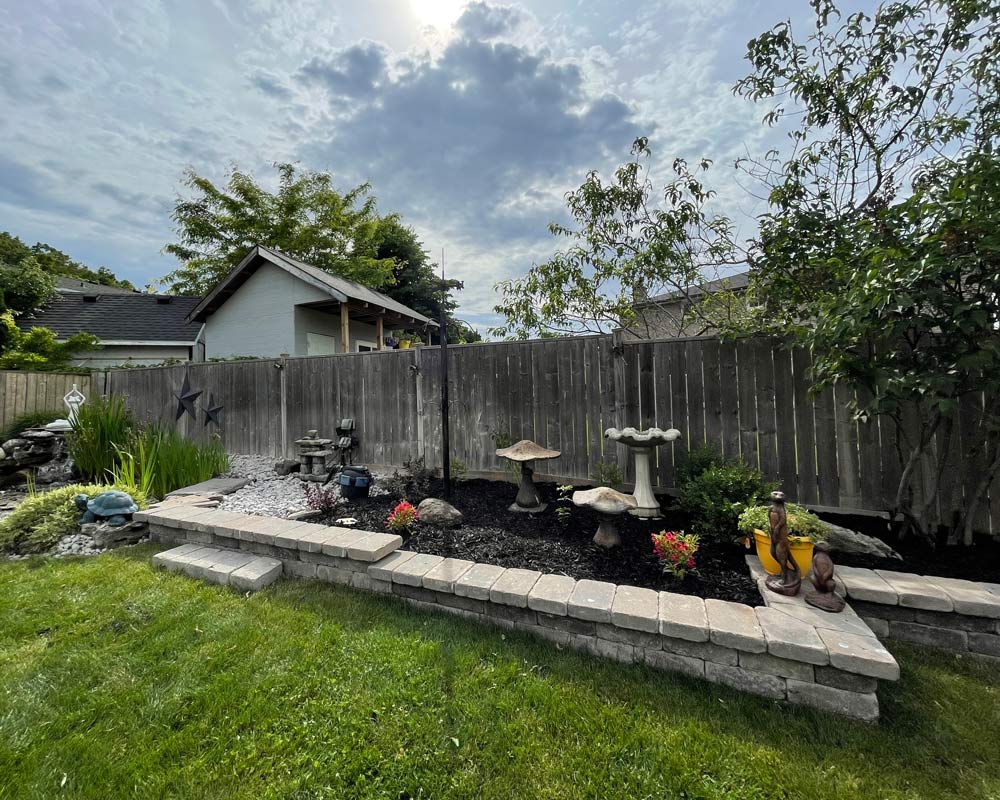
Recent work from our crew


What we build in Ancaster
Every service below starts with a free written quote. Click any one for the full page on how we build it.
- Interlock patios: On a sloped Ancaster lot the patio is often cut into the grade and held by a low wall, with the base compacted in layers so it stays flat through the freeze.
- Interlock driveways: Long Village driveways and the double-wide drives of Meadowlands, built on a deeper base than a patio because cars sit on them all winter.
- Walkways and front entrances: Front walks that take the slope in a couple of easy steps instead of one steep ramp, in interlock, slabs or flagstone.
- Retaining walls: Block, armour stone and natural stone walls that turn a drop-off into usable ground, with gravel and drainage behind them so the wall stays put.
- Concrete: Broom, stamped or exposed aggregate for patios and walkways, poured on a compacted base with the joints cut where the slab wants to crack.
- Concrete driveways: A plain broom finish driveway poured thick, with wire mesh and a proper apron at the street.
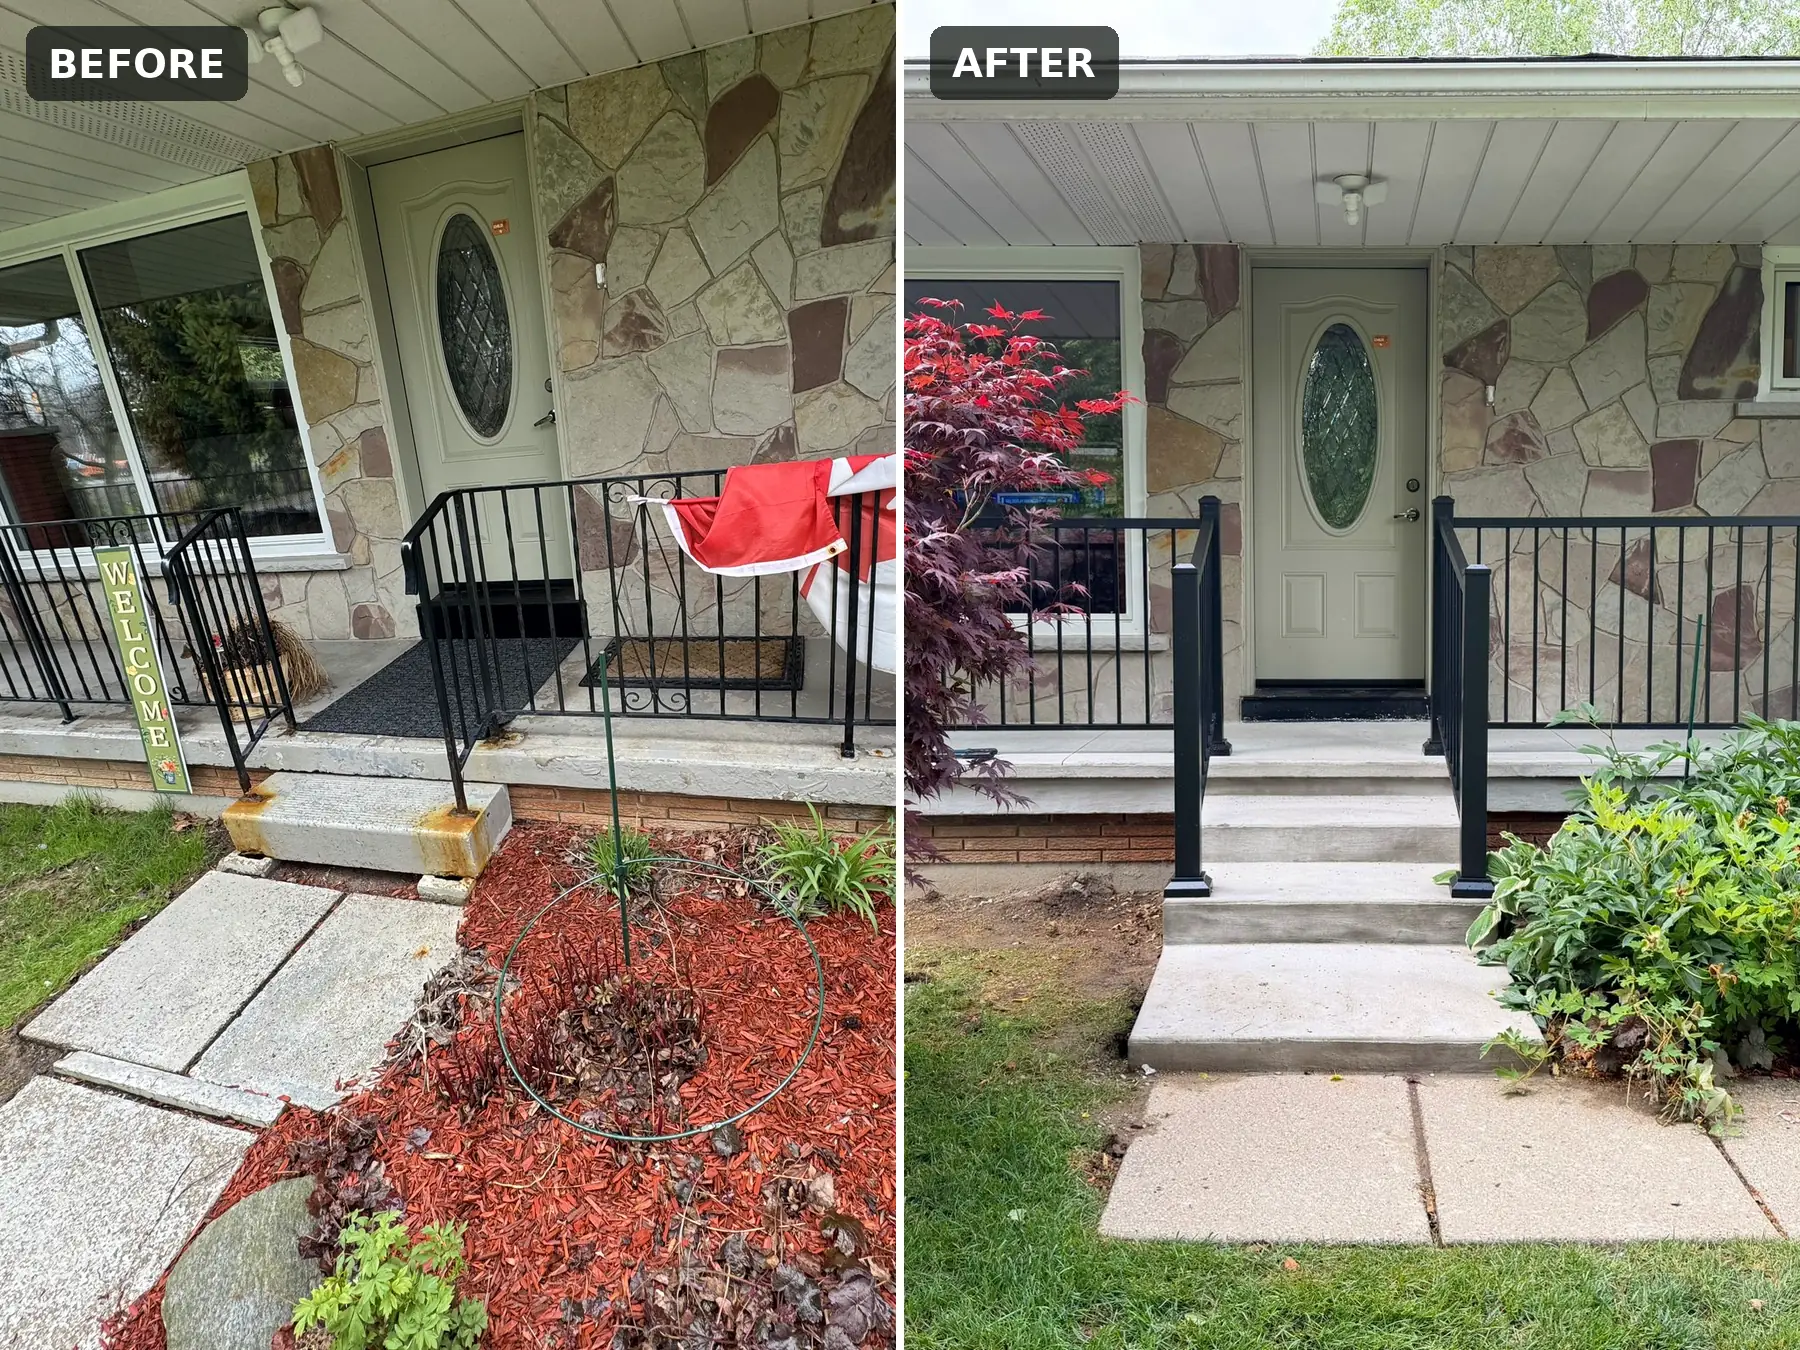
- Concrete steps and porches: Front steps and whole porches on older Ancaster homes, replaced rather than patched, plus shed and hot tub pads.
- Patio restoration: Interlock that has slid downhill or opened up at the joints, lifted, re-levelled, washed and re-sanded.
- Grading: Regrading so the slope sends water around the house instead of into the walkout basement.
- Drainage: Swales, French drains and downspout extensions for the wet corner at the bottom of the yard.
- Sod and lawns: Old turf out, real topsoil in, and bluegrass sod laid tight, which is the fix for a Meadowlands builder's lawn that never rooted.
- Gardens and planting: Beds planned for the shade of mature trees and the dry top of a slope, with every plant billed at cost.
- Garden bed cleanup, mulch and edging: Old fabric and weeds out, a deep shovel edge, fresh mulch or river rock in, done in a visit.
- Decks and fences: Decks that make a level outdoor room over a sloping backyard, and fences that step down the grade without gaps.
- Fences and gates: Privacy fences and horizontal cedar, gates that stay square, and failed sections of an older fence rebuilt.
- Hardscaping: Steps, borders, fire pit areas and terraces that tie a hillside yard together.
Google reviews
What our customers say
“I highly recommend Lumen Landscaping for anyone looking to get interlocking and custom landscape work done. Super professional!”
“Thank you for creating such a beautiful stone wall. Your craftsmanship and attention to detail made our space look amazing - we couldn't be happier!”
“We recently hired Lumen Landscaping to build a stone patio in our backyard, a concrete pad for our shed. … The owner is professional and highly knowledgeable, providing great advice and solutions for a reasonable price.”
Neighbourhoods
Neighbourhoods we serve in Ancaster
Ancaster is five or six different towns depending on which road you turn down, and the yards tell you which one you are in.
- The Village and Wilson Street East: Century homes, stone to match and a tightly controlled historic core. We work around old walls and big trees rather than through them.
- Meadowlands: Newer family homes between the Linc and Garner Road. Builder's lawns and fences a few years in, and backyards still waiting for a patio.
- Ancaster Heights, Mohawk Meadows and Maywood: Established streets near the golf course with mature trees and real slopes. Walls, steps and terraces are the usual asks.
- Sulphur Springs and the escarpment edge: Ravine and slope lots where Hamilton Conservation Authority and Niagara Escarpment Commission rules can apply before anything is built.
- Southcote and Duff's Corners: Larger lots west of the 403, with long driveways and lawns that take a day to sod.

Why Ancaster homeowners choose Lumen
We are close, we answer the phone, and we have built on enough Ancaster slopes to quote one properly the first time. The written quote spells out the scope, and the price does not drift.
- Materials at cost, no markup: Wall block, pavers, soil, sod and plants are billed at what they cost us. The contractor discount we get is passed straight to you.
- 1-year craftsmanship warranty: A wall that leans or a patio that settles inside a year is our problem, not yours. The warranty is on every job.
- Fully insured: Liability coverage on every job, which matters when a machine is working beside a stone wall that is older than the house.
- Over 40 five-star Google reviews: Homeowners across Hamilton rate us five stars, and every review is on Google for you to read.

Local knowledge
Building in Ancaster: what to know before you start
Slopes and soil. Ancaster sits on the escarpment, so the ground is rarely flat and the subsoil is often the same clay found across much of Hamilton. Clay holds water and heaves when it freezes, which is why a wall here needs clear gravel and a drain behind it, and why a patio cut into a slope needs a deep compacted base rather than a skim of screenings. On a slope, water moves. Every job we quote in Ancaster starts with where the water goes now and where it should go when we are done.
Creeks, ravines and the escarpment. Tiffany Falls Conservation Area is an Earth Science Area of Regional Significance, and Sherman Falls drops about 17 metres on a spring fed tributary of Ancaster Creek. Those creeks, along with Sulphur Creek, are Spencer Creek tributaries regulated by the Hamilton Conservation Authority, which has an online map showing whether a lot is inside its regulated area. Lots on the escarpment itself can also fall inside the Niagara Escarpment Commission’s Area of Development Control, where an NEC development permit comes before the City’s building permit. Sulphur Springs Road properties have been through that process. We check both maps before we quote a wall or a grade change on a ravine lot, so there are no surprises later.
Permits and rules that apply because Ancaster is Hamilton. A fence on a residential lot can be up to 2.0 metres under Hamilton’s Fence By-law 10-142, and no more than 0.9 metres inside a corner or driveway visibility triangle. A deck or porch attached to the house, or used with a pool, needs a building permit; a small freestanding deck close to the ground may not. Under the Ontario Building Code a retaining wall over 1,000 millimetres in exposed height next to public property, a building entrance or private property the public uses is a designated structure that needs a permit and an engineer’s design. Changing the grade or placing fill needs a site alteration permit under By-law 19-286, except for routine landscaping where fill is 15 centimetres or less everywhere, drainage onto neighbours does not change and no swale is blocked. Ancaster has had its own private tree by-law since before amalgamation, and the City has been consulting on one by-law for the whole urban area, so ask before a large tree comes out. We tell you before we quote which of these touch your project.
Driveways. Widening a driveway or building a new one across the City boulevard needs access approval: single approaches run 2.7 to 3.6 metres wide and doubles 5.4 to 6.1 metres. The boulevard parking program is not offered in Ancaster, so the driveway has to do the job on its own.
Locates. By law, anyone digging in Ontario must request a locate from Ontario One Call first. Locates are free, take about five business days for one property, and we arrange them before every dig.
The season. Hamilton is in plant hardiness zone 6b. The last spring frost is usually gone by late April and the first fall frost arrives around late October, so sod and planting run spring to fall, hardscape and carpentry run right through the summer, and digging stops when the ground freezes. Start dates are booked in the order quotes are accepted.
Service Areas
Also serving Dundas, Mount Hope and the rest of Hamilton
From Ancaster we are minutes from Dundas down the hill, Mount Hope along Garner Road and the rest of Hamilton. See all our service areas, or find quick answers on the FAQ page.
Problems we fix
Problems we fix in Ancaster
Most Ancaster calls start with a symptom rather than a project: a sloped backyard you cannot use, a retaining wall that is leaning, or tree roots lifting the front walkway. Each page explains what you are seeing, why it happens here and how we fix it for good.
FAQs
Ancaster landscaping questions
Yes. The Village, Meadowlands, Ancaster Heights, Mohawk Meadows, Maywood, Sulphur Springs, Southcote and Duff's Corners, and the rural roads toward Jerseyville and Copetown. We are a Hamilton crew, so Ancaster is close. Call (905) 906-0671 if you are not sure your address is in range.
That is the most common Ancaster job we quote. The patio is cut into the grade and held by a low retaining wall, or the yard is terraced into two levels joined by steps. The written quote shows the wall, the base and the drainage so you can see how the slope is handled before you say yes.
Yes. Steps in stone or block are set on a compacted base so each tread stays level through the freeze, with a landing where the slope changes and low walls at the sides where the grade needs holding. On a long hill, steps and a couple of terraces usually beat one steep path. Read about hardscaping.
Usually, yes. Natural stone walls and flagstone paths suit the Village and we source stone to sit beside what is already there rather than fight it. Stone is billed at cost with no markup, so you choose the material on its looks, not on our margin.
Builder's sod is often laid on a thin skim of soil over ground compacted by construction. Roots cannot get down, the lawn burns in July and thins out. The fix is to strip it, add real topsoil, grade for drainage and lay fresh bluegrass sod. Read about sod and lawns.
Turn it before it reaches the house. We regrade so the slope sends water around the house, add a swale or a French drain across the yard where the grade alone cannot do it, and keep the outlet on your own lot so the water does not become a neighbour's. Read about water draining toward the house.
No. Every quote is free and comes as a written scope and price, often worked out by phone, text or email, with a visit when the slope or the access needs a look. Materials are billed at what they cost us, with no markup, and the job carries a 1-year craftsmanship warranty.
By stage, not all up front. The first payment comes when the agreement is signed, the next ones as each stage is finished, such as the walls and then the patio, and the last on completion. Every payment is listed in the written agreement before anything starts.
You hear from us. We try to give a heads-up on any delays and let you know when we are coming, with as much notice as possible. On a slope we would rather wait for the ground to drain than compact a wet base, so a short delay protects the work.
Yes, and the height is measured from the top of the wall. Under Hamilton's Fence By-law 10-142, a fence on a retaining wall is measured from the top of the wall to the top of the fence, so the 2.0 metre limit starts there. The wall has to be built to carry the posts, so tell us at the quote if a fence is going on it.
Widening across the City boulevard needs access approval from Hamilton. Single approaches run 2.7 to 3.6 metres and double approaches 5.4 to 6.1 metres, and the boulevard parking program is not offered in Ancaster. We handle the approval as part of a driveway quote.
It can. Ancaster is one of three parts of Hamilton with its own private tree by-law, so a permit may be needed before work affects a protected private tree, and the City's driveway guide says a new or wider driveway within 1 metre of the dripline of such a tree, or of a City boulevard tree, needs written approval from City Forestry. We plan around the trees that stay; taking one down is an arborist's job.
The Hamilton Conservation Authority has an online regulated area map covering Ancaster, Tiffany and Sulphur creeks, and the Niagara Escarpment Commission maps its Area of Development Control. We check both for ravine and slope lots before quoting a wall, a grade change or a large patio, and we build the approval time into the schedule.
Plan on a few weeks. The HCA says service times vary with the season and can run upwards of four weeks, and its permit does not replace the City's building permit, any more than a City permit replaces the HCA's. On a ravine or slope lot we build that time into the schedule from the start.
Not always. In the NEC's Area of Development Control, a patio or deck next to the house can be exempt if all the decks, patios and porches on the lot add up to no more than 56 square metres, it meets the setbacks (1 metre to the side line, 7.5 metres to the rear and 10 metres to the front) and it sits at least 10 metres back from a rock-cliff brow. A retaining wall built to level the patio is not covered by that exemption.
If it needs more than 15 centimetres of fill anywhere, or changes how water drains onto a neighbour, yes: that goes beyond the landscaping exemption in Hamilton's Site Alteration By-law 19-286, and the City says a site alteration permit takes about four to six weeks. A terrace held by a wall is checked against the same limits, so we tell you which side of the line your plan falls on before we quote.
Sometimes. A wall over one metre in exposed height beside public property, a building entrance or a place the public walks is a designated structure under the Ontario Building Code and needs a permit and an engineer's design. Lower garden walls usually do not. If your lot is near a creek or on the escarpment, the Hamilton Conservation Authority or the Niagara Escarpment Commission may also need to sign off. We tell you before we quote.
How it works
Getting started is easy
- 1
Call or send the form
Tell us what you have in mind. We reply fast, usually within the hour.
- 2
Get your free quote
We look at your project and send you a clear, written quote quickly.
- 3
We build it
We start quickly and back our craftsmanship with a 1-year warranty.
Get Free Quote
Get a Free Quote in Ancaster
Tell us about your yard and the slope you are working with, and we will get back to you fast with a free written quote. Materials at cost, a 1-year craftsmanship warranty and a Hamilton crew that answers the phone.