
Retaining Walls in Burlington
Tyandaga and Brant Hills sit on the escarpment slopes and Burlington's creeks are Conservation Halton's, so a wall here meets the authority and the site alteration by-law before it meets the crew. Built drained, and checked first. Lumen Landscaping builds and repairs retaining walls in Burlington: call (905) 906-0671 or send the form for a free written quote.
- Fully insured
- 1-year craftsmanship warranty
- Hamilton owned and operated
Quick to quote, quick to start, we answer every call.
Serving Hamilton, Burlington, Oakville and the wider region, from Guelph to Niagara.
Get your fast, free quote
We reply fast, usually within the hour.
Retaining walls in Burlington
Retaining walls in Burlington: two checks before we quote
A retaining wall in Burlington starts with two questions nobody asks in a Hamilton backyard. Is the lot inside Conservation Halton's regulated area, along Grindstone, Bronte, Sixteen Mile and the smaller creeks? And does the wall trip the City's site alteration screening, which names retaining walls and asks about grade changes within 0.5 m of a lot line? Both are answered before we quote, because a wall built in the wrong place comes down.
The wall itself is built the way every wall we build is, and the method is on our retaining walls page; the city is on our Burlington page. Block and stone come at what they cost us, the work carries a 1-year craftsmanship warranty, and we are fully insured. Call (905) 906-0671 or send the form with a photo of the slope.
Our Work
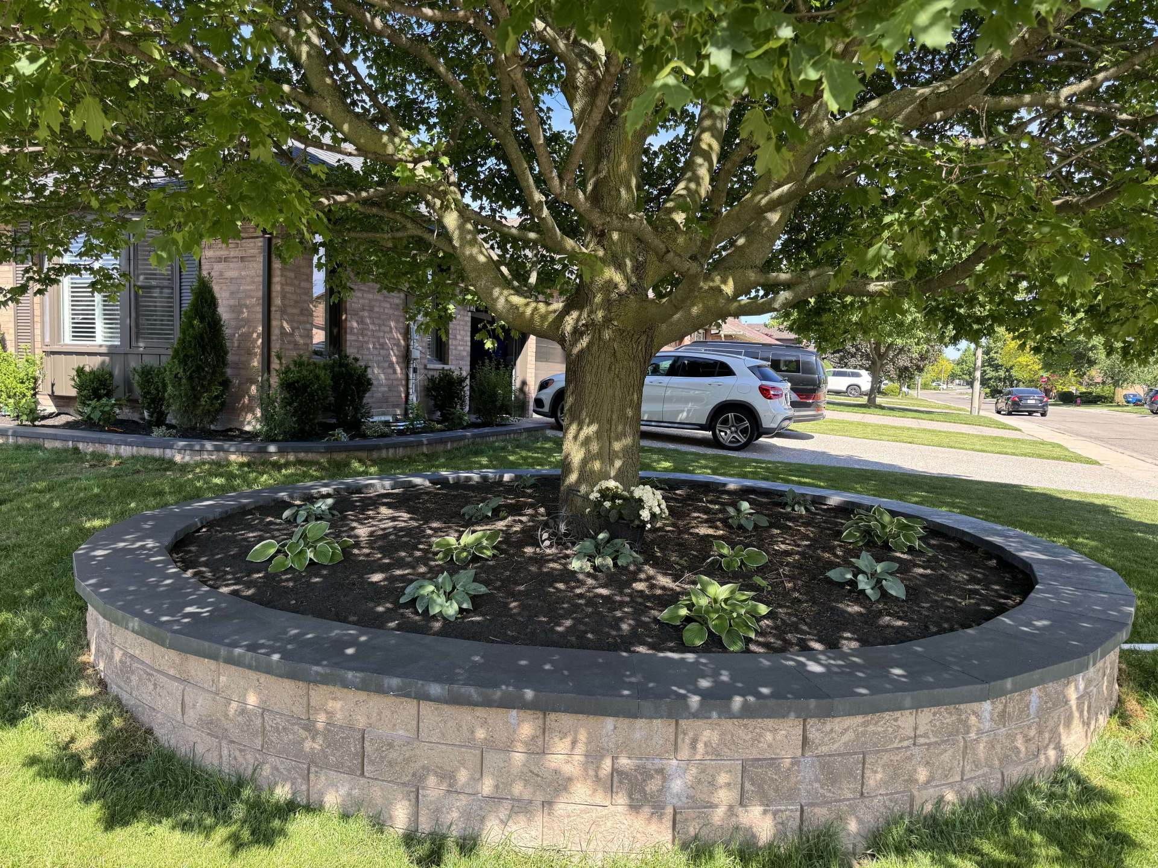
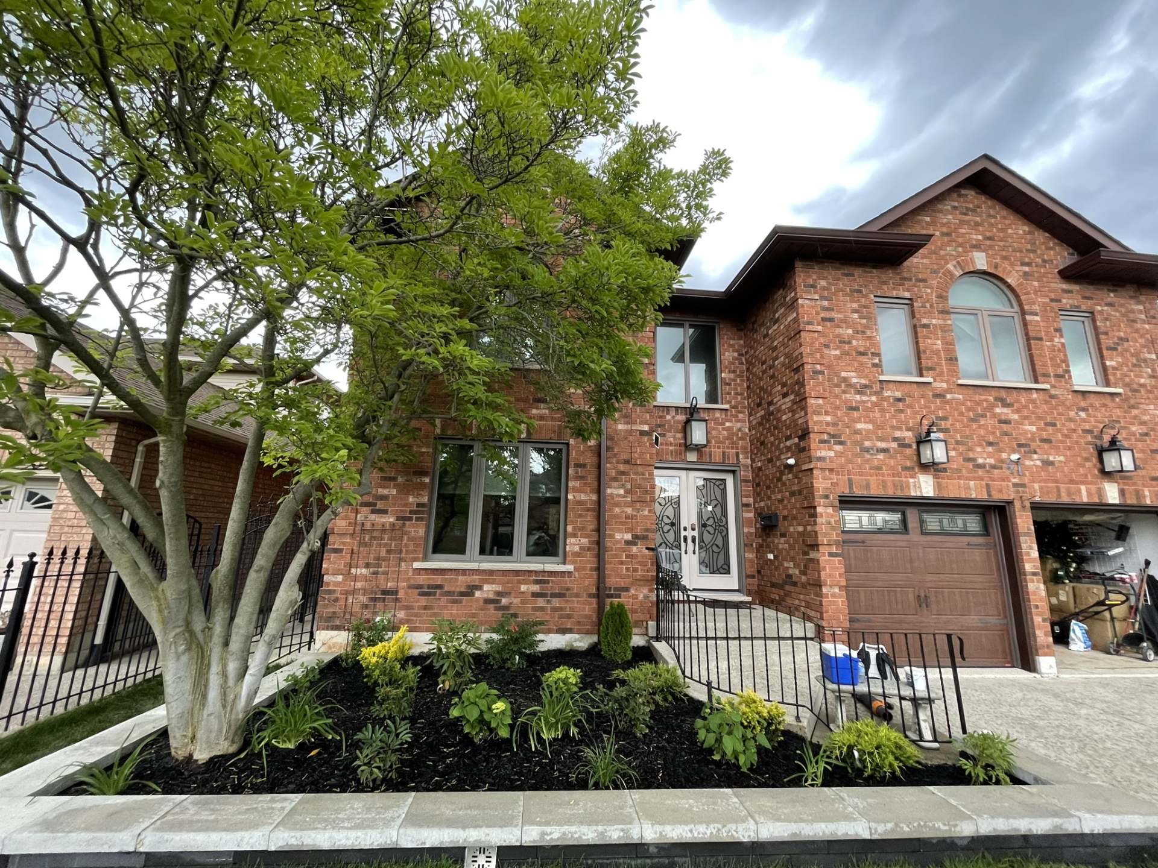
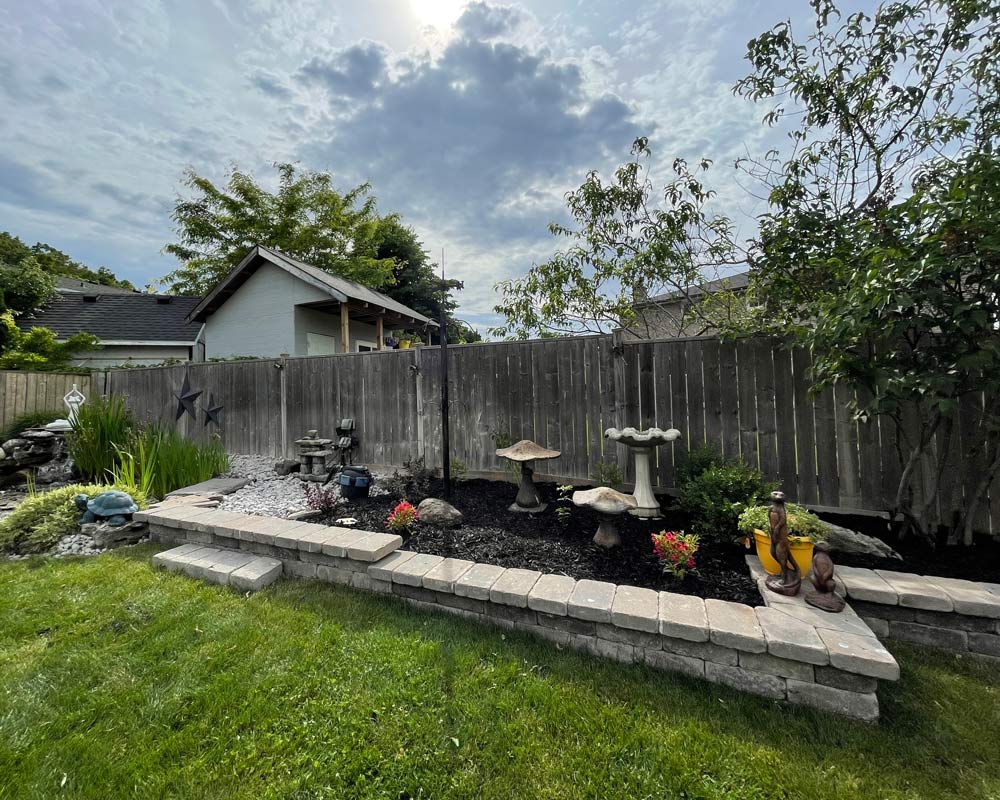
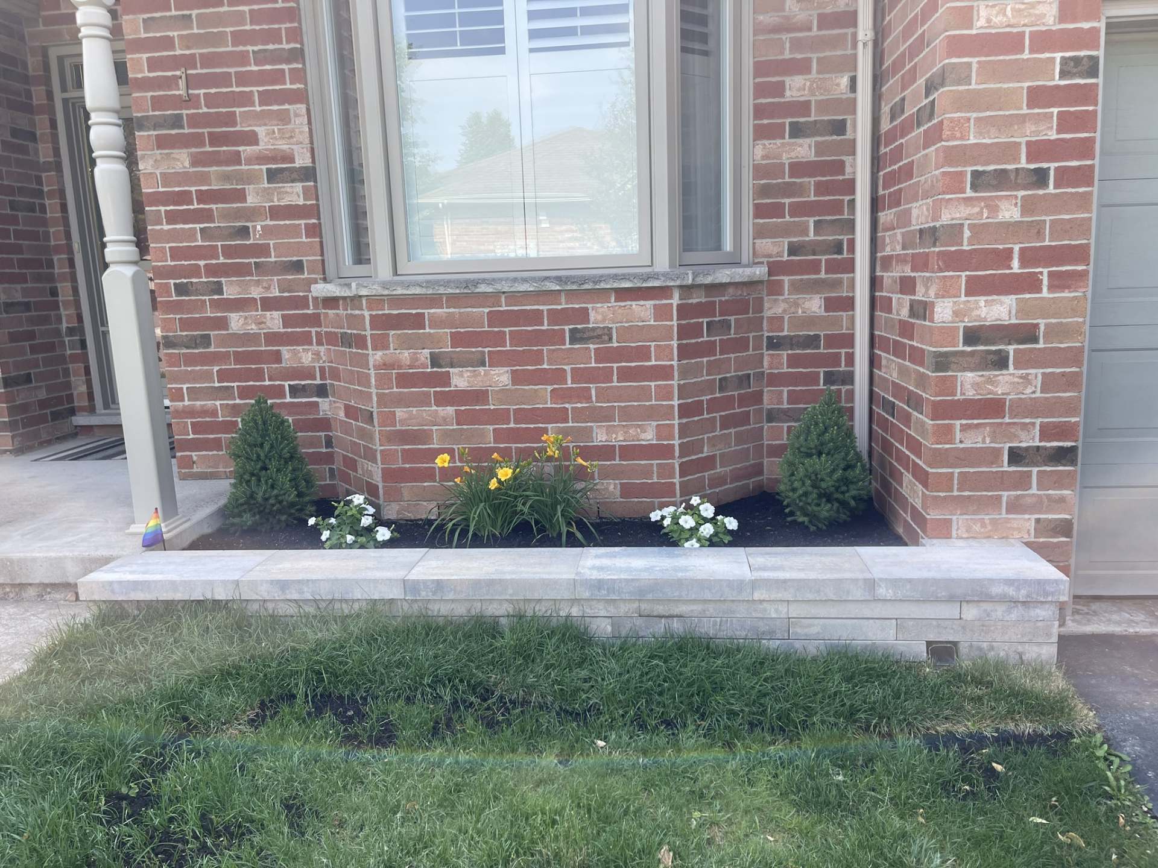
Walls we have built

What a good retaining wall quote in Burlington includes
These lines keep a Burlington wall standing and legal.
- The two checks: Whether the lot is in Conservation Halton's regulated area, and whether the wall answers yes on the City's site alteration checklist, with who is handling any application.
- The trench, the base and a level first course: The trench excavated to firm ground, a 4 inch compacted clear gravel base, and the first course set level and true.
- The block or stone, named: Concrete wall block, armour stone or natural stone, with the colour and size written down and the caps set on adhesive, billed at cost.
- Drainage behind the wall: Clear stone backfill, and a drain where the height or the water calls for it, so pressure never builds behind the wall.
- Grading: The ground above and below the wall graded so water drains away from the wall and the house, with the lot's drainage toward the neighbour unchanged.
- Height and the permit question: The exposed height stated, with a note on whether the wall is a designated structure under the Ontario Building Code and needs a permit and an engineer's design.
- Trees, steps and the garden: Any tree 20 cm or more across near the dig, steps and corners listed separately, and the garden inside the wall if you want it done too.
Google reviews
What our customers say
“Thank you for creating such a beautiful stone wall. Your craftsmanship and attention to detail made our space look amazing - we couldn't be happier!”
“Lumen landscaping removed 26 overgrown bushes and trees, built a patio out front & a beautiful retaining wall and extended our back patio. We couldn't be happier.”
“Lumen built a beautiful flagstone walkway and flagstone floor for our gazebo. Small issue at the end was quickly solved to our complete satisfaction. Work started and completed on time. I would strongly recommend this company.”
By neighbourhood
Retaining walls by Burlington neighbourhood
Slope, water and who regulates the land decide the wall.
- Aldershot: Older lots between the escarpment and the bay, cut by Grindstone Creek and its ravines, where a wall above a ravine is Conservation Halton's business first.
- Tyandaga and Brant Hills: The escarpment slopes around the Tyandaga golf course and the winding streets off Brant Street, where a wall turns a hillside into a terrace and drainage behind it matters most.
- Roseland and Shoreacres: Lakeside streets from the 1920s with stately homes and big trees: low garden walls and front terraces in stone that suits the house, planned around protected roots.
- Millcroft and The Orchard: Family lots north of the QEW with grade changes between neighbours, and Conservation Halton land along Bronte Creek behind The Orchard.
- Alton Village: The newest subdivision, north of Dundas Street between Walkers Line and Appleby Line, where small lots meet at a slope and a low wall near the lot line is exactly what the City's checklist asks about.
- Headon Forest and Palmer: Established streets from the 1980s on, where the original timber or block wall is leaning and comes down to go back up on a proper base with drainage.

Why Burlington homeowners choose Lumen for retaining walls
Burlington walls are a regular run for our Hamilton crew. The quote names the base, the drainage, the stone and the two checks, and the same people build the wall.
- Materials at cost, no markup: Block, stone, gravel and drainage pipe at our supplier price.
- 1-year craftsmanship warranty: A wall that moves inside a year is ours to put right.
- Fully insured: Liability insurance on every wall we build.
- Over 40 five-star Google reviews: Read the five-star reviews on Google before you book.

Local rules
Burlington rules that affect a retaining wall
Site alteration. Burlington’s Site Alteration By-law 64-2014 regulates placing or removing fill and changing the grade or drainage of a lot. The City lists retaining wall construction among the projects that can need a permit, and its screening checklist asks about retaining walls and grade changes within 0.5 m of a lot line. A yes on one or more questions means an application to the City, and we go through the checklist with you first.
Creeks and ravines. Conservation Halton regulates Grindstone, Bronte, Sixteen Mile and the smaller creeks, so a wall on a creek or ravine lot can need its permission before the City’s. We check for your address.
The 1 metre rule. Under the Ontario Building Code a retaining wall over 1,000 mm in exposed height next to public property, a building entrance or private property the public uses is a designated structure that needs a building permit and an engineer’s design. We tell you which yours is.
Trees. Inside the urban boundary a tree 20 cm or more across, measured at 1.37 m from the ground, is protected by Burlington’s private tree by-law, roots included, so a wall near a mature tree is laid out around the root zone.
Locates. The trench is a dig, so a free Ontario One Call locate comes first; we book it and allow about five business days.
Related
Related pages
Service: retaining walls and garden walls. The same service in Hamilton. Other pages: Burlington interlock patios, Burlington concrete, Burlington sod installation and Burlington fences. Walls in Waterdown, Oakville and Hamilton are on their own pages. Wall already moving, or a slope you cannot use? Read why retaining walls lean and what to do with a sloped backyard. The other towns are under service areas, and the FAQ page covers how a wall quote works.
FAQs
Burlington retaining wall questions
Often, with Conservation Halton's permission. A wall inside its regulated area, along Grindstone, Bronte, Sixteen Mile and the smaller creeks, needs its say-so before the City's. We check the map for your address.
The base or the water: soft ground lets it settle, and soil packed behind it holds water that pushes it over every spring. The cure is a rebuild on a compacted gravel base with clear stone behind, reusing the good block where we can. More on why retaining walls lean.
Yes. One wall and a flat patio, or two terraces with steps built into the wall, with the water planned so it never collects behind it. The site alteration screening and, on some lots, Conservation Halton come first. More on a sloped backyard you cannot use.
Concrete wall block gives straight, even courses and suits most Burlington homes. Armour stone gives big natural pieces that sit well on a slope. Natural stone suits a Roseland or Aldershot garden. We bring samples of all three, billed at cost.
Yes, and it is the work we like best: fresh soil, plants picked for your sun and shade, edging and mulch, one crew and one quote, with the plants billed at cost.
Two rules apply. The City's site alteration checklist names retaining walls and grade changes near a lot line, and a yes means an application. Separately, a wall over 1 m in exposed height beside a walkway, an entrance or public property is a designated structure under the Ontario Building Code and needs a permit and an engineer. We sort out both first.
How it works
Getting started is easy
- 1
Call or send the form
Tell us what you have in mind. We reply fast, usually within the hour.
- 2
Get your free quote
We look at your project and send you a clear, written quote quickly.
- 3
We build it
We start quickly and back our craftsmanship with a 1-year warranty.
Get Free Quote
Get a Free Retaining Wall Quote in Burlington
Tell us the length and height, send a photo of the slope, and say whether the yard backs onto a creek. The reply is fast and the written quote is free.